Welcome to 44 Yale Drive, an impeccable Ranch in the heart of New City, perfectly set on a quiet street just off Main Street, where you can stroll to shopping, dining, and local conveniences. This beautifully maintained home features stunning updates throughout, including gleaming hardwood floors, an updated kitchen and bathrooms, and a brand-new roof. The main level offers a comfortable layout highlighted by vaulted ceilings and abundant natural light, with a master bedroom suite complete with a walk-in closet. The fully finished walk-out basement provides an additional 1,851 sq ft of versatile living space with full-size above-grade windows, creating bright and inviting rooms for a family room, guest suite, or a fifth bedroom/office. Step outside to enjoy the dual-layered deck and patio overlooking the fenced yard and manicured lawn—perfect for entertaining or simply relaxing. A two-car garage adds extra convenience. With its unbeatable location—Exit 11 on the Palisades Parkway for an easy commute to NYC or Westchester—and within the award-winning Clarkstown School District, this home blends modern comfort, thoughtful design, and everyday practicality.
Sold for $999,000
$999,000
44 Yale Drive, New City, NY 10956
5beds
2,421sqft
Single Family Residence, Residential
Built in 1988
0.39 Acres Lot
$1,044,200 Zestimate®
$413/sqft
$4,960 Estimated rent
Home value
$1,044,200
$908,000 - $1.19M
$4,960/mo
Zestimate® history
Owner options
List your home for rent
$4,960/mo
Rent Zestimate®
Find your next renter with Zillow Rental Manager. Plus, with online applications, you can quickly screen prospective tenants – for free.
$4,960/mo
Rent Zestimate®
Refinance and save
$6,809/mo
Est. payment
Refinancing to a lower rate could help reduce your monthly payments and save thousands over the life of the loan.
$6,809/mo
Est. payment
Explore your selling options
Work with a Zillow partner agent
Leverage their expertise and Zillow's premium Showcase listings to get your home seen by more buyers.
Get startedList with your own agent
Get your home in front of millions of buyers by listing it on Zillow.
Learn how to do itSell it yourself
Take full control of how buyers see your home on Zillow by listing For Sale by Owner (FSBO).
List your homeWhat's special
Abundant natural lightBrand-new roofFully finished walk-out basementDual-layered deckVersatile living spaceFenced yardMaster bedroom suite
Zillow last checked:
Listing updated:
Listed by:
Kevin F Novotny 845-709-2324,
Keller Williams Hudson Valley 845-639-0300
Bought with:
Hedva Y Dahan, 10301208053
Q Home Sales
Source: OneKey® MLS as distributed by MLS GRID,MLS#: 908519
Facts & features
Interior
Bedrooms & bathrooms
- Bedrooms: 5
- Bathrooms: 3
- Full bathrooms: 2
- 1/2 bathrooms: 1
Primary bedroom
- Level: First
Bedroom 2
- Level: First
Bedroom 3
- Level: First
Bedroom 4
- Level: First
Primary bathroom
- Level: First
Bathroom 2
- Level: First
Bathroom 5
- Level: Lower
Other
- Level: Lower
Dining room
- Level: First
Exercise room
- Level: Lower
Family room
- Level: First
Kitchen
- Level: First
Laundry
- Level: First
Lavatory
- Level: First
Living room
- Level: First
Heating
- Baseboard
Cooling
- Central Air
Appliances
- Included: Dishwasher, Dryer, Gas Range, Microwave, Refrigerator, Stainless Steel Appliance(s), Washer, Gas Water Heater
- Laundry: Washer/Dryer Hookup, In Hall
Features
- First Floor Bedroom, First Floor Full Bath, Beamed Ceilings, Cathedral Ceiling(s), Ceiling Fan(s), Eat-in Kitchen, Entrance Foyer, Formal Dining, Granite Counters, Open Floorplan, Primary Bathroom, Recessed Lighting
- Basement: Finished,Full,Walk-Out Access
- Attic: Full
- Number of fireplaces: 1
- Fireplace features: Family Room, Wood Burning
Interior area
- Total structure area: 4,272
- Total interior livable area: 2,421 sqft
Property
Parking
- Total spaces: 5
- Parking features: Garage
- Garage spaces: 2
Features
- Levels: Two
- Patio & porch: Deck, Patio
Lot
- Size: 0.39 Acres
Details
- Parcel number: 39208904300700010330000000
- Special conditions: None
Construction
Type & style
- Home type: SingleFamily
- Architectural style: Ranch
- Property subtype: Single Family Residence, Residential
Condition
- Updated/Remodeled
- Year built: 1988
Utilities & green energy
- Sewer: Public Sewer
- Water: Public
- Utilities for property: Electricity Connected, Natural Gas Connected, Sewer Connected, Trash Collection Public, Water Connected
Community & HOA
HOA
- Has HOA: No
Location
- Region: New City
Financial & listing details
- Price per square foot: $413/sqft
- Tax assessed value: $188,380
- Annual tax amount: $20,898
- Date on market: 9/10/2025
- Cumulative days on market: 22 days
- Listing agreement: Exclusive Right To Sell
- Electric utility on property: Yes
Price history
| Date | Event | Price |
|---|---|---|
| 12/15/2025 | Sold | $999,000+1%$413/sqft |
Source:  OneKey® MLS as distributed by MLS GRID #908519 Report a problem OneKey® MLS as distributed by MLS GRID #908519 Report a problem | ||
| 10/2/2025 | Pending sale | $989,000$409/sqft |
Source: OneKey® MLS as distributed by MLS GRID #908519 Report a problem | ||
| 9/10/2025 | Listed for sale | $989,000$409/sqft |
Source: OneKey® MLS as distributed by MLS GRID #908519 Report a problem | ||
Public tax history
| Year | Property taxes | Tax assessment |
|---|---|---|
| 2025 | -- | $188,380 |
| 2024 | -- | $188,380 |
| 2023 | -- | $188,380 |
| 2022 | -- | $188,380 |
| 2021 | -- | $188,380 |
| 2020 | -- | $188,380 |
| 2019 | -- | $188,380 +0.5% |
| 2018 | -- | $187,500 |
| 2017 | $16,269 | $187,500 |
| 2016 | -- | $187,500 |
| 2015 | -- | $187,500 |
| 2014 | -- | $187,500 |
| 2013 | -- | $187,500 |
| 2012 | -- | $187,500 |
| 2011 | -- | $187,500 |
| 2010 | -- | $187,500 |
| 2009 | -- | $187,500 |
| 2007 | -- | $187,500 |
| 2006 | -- | $187,500 |
| 2005 | -- | $187,500 |
| 2004 | -- | $187,500 |
| 2003 | -- | $187,500 |
| 2002 | -- | $187,500 |
| 2001 | -- | $187,500 |
| 2000 | -- | $187,500 |
Find assessor info on the county website
Neighborhood: 10956
Nearby homes
- $748,600-- bd2 ba1.9k sqft10 London Ter, New City, NY 10956Off Market
- $998,4005 bd3 ba3.2k sqft42 Yale Dr, New City, NY 10956Off Market
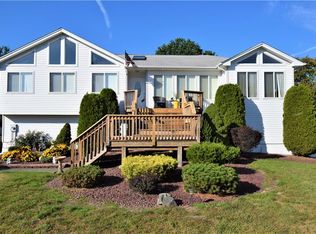
- $779,500-- bd2 ba2.1k sqft14 London Ter, New City, NY 10956Off Market
- $819,400-- bd2 ba2k sqft16 London Ter, New City, NY 10956Off Market
- $785,0004 bd3 ba2.8k sqft40 Yale Dr, New City, NY 10956Sold
- $792,0004 bd3 ba2.1k sqft45 Yale Dr, New City, NY 10956Sold
- $875,0004 bd3 ba2.1k sqft47 Yale Dr, New City, NY 10956Sold
- $1,129,4004 bd2 ba2.9k sqft43 Yale Dr, New City, NY 10956Off Market
Nearby schools
GreatSchools rating
- 9/10Little Tor Elementary SchoolGrades: K-5Distance: 0.4 mi
- 5/10Felix Festa Character Middle SchoolGrades: 6-8Distance: 2.5 mi
- 8/10Clarkstown North Senior High SchoolGrades: 9-12Distance: 1.2 mi
Schools provided by the listing agent
- Elementary: Little Tor Elementary School
- Middle: Felix Festa Achievement Middle Sch
- High: Clarkstown North Senior High School
Source: OneKey® MLS as distributed by MLS GRID. This data may not be complete. We recommend contacting the local school district to confirm school assignments for this home.
Get a cash offer in 3 minutes
Find out how much your home could sell for in as little as 3 minutes with a no-obligation cash offer.
Estimated market value
$1,044,200
Get a cash offer in 3 minutes
Find out how much your home could sell for in as little as 3 minutes with a no-obligation cash offer.
Estimated market value
$1,044,200
- New York
- Rockland County
- New City
- 10956
- 44 Yale Drive
Nearby cities
Nearby neighborhoods
Nearby zip codes
Other New City Topics
