7 year new renovation contemporary high ranch filled with light. New windows, kitchen with new cabinetry, countertops, and stainless appliances opens to expansive new Trek deck and new roof. Boiler newly installed last week 3 zones. New primary bathroom with multi-spray shower zones and large closets, new hall bathroom with full tub and shower with glass door, 2 additional bedrooms. Hardwood throughout the main level. Skylight in the entry foyer. Lower-level family room,4th bedroom with shower opening to yard. Laundry room with oversized washer and dryer, new hot water heater, brand new boiler. Oversized 2 car garage. An expansive rear yard with a shed can accommodate a pool site in the fully fenced yard. Perfectly maintained turn-key home in Clarkstown school district. Close to public parks offering recreation facilities for Clarkstown residents including pools and walking paths. Close to shops and public transportation. Immaculate home professionally landscaped showing pride of ownership. First time offered by the original owner. Additional Information: Amenities:Storage,ParkingFeatures:2 Car Attached,
Sold for $792,000
$792,000
45 Yale Drive, New City, NY 10956
4beds
2,138sqft
Single Family Residence, Residential
Built in 1988
0.34 Acres Lot
$900,100 Zestimate®
$370/sqft
$4,592 Estimated rent
Home value
$900,100
$855,000 - $945,000
$4,592/mo
Zestimate® history
Owner options
List your home for rent
$4,592/mo
Rent Zestimate®
Find your next renter with Zillow Rental Manager. Plus, with online applications, you can quickly screen prospective tenants – for free.
$4,592/mo
Rent Zestimate®
Refinance and save
$5,404/mo
Est. payment
Refinancing to a lower rate could help reduce your monthly payments and save thousands over the life of the loan.
$5,404/mo
Est. payment
Explore your selling options
Work with a Zillow partner agent
Leverage their expertise and Zillow's premium Showcase listings to get your home seen by more buyers.
Get startedList with your own agent
Get your home in front of millions of buyers by listing it on Zillow.
Learn how to do itSell it yourself
Take full control of how buyers see your home on Zillow by listing For Sale by Owner (FSBO).
List your homeWhat's special
New roofExpansive rear yardPool siteExpansive new trek deckNew hall bathroomClose to shopsLaundry room
Zillow last checked:
Listing updated:
Listed by:
Ellen R. Hilburg 914-772-5858,
Corcoran Baer & McIntosh 845-358-9440
Bought with:
Christina Lardin, 10301218219
R2M Realty Inc.
Source: OneKey® MLS as distributed by MLS GRID,MLS#: H6294991
Facts & features
Interior
Bedrooms & bathrooms
- Bedrooms: 4
- Bathrooms: 3
- Full bathrooms: 3
Primary bedroom
- Description: Ensuite with many closets and new full bath
- Level: Second
Bedroom 1
- Description: Bright and airy bedroom
- Level: Second
Bedroom 2
- Description: Light filled additional bedroom
- Level: Second
Bedroom 3
- Description: Lower level bedroom
- Level: First
Bathroom 1
- Description: 7 year renovation with multi shower, heads and full tile work
- Level: Second
Bathroom 2
- Description: 7 year renovation complete with new tub, shower and tiling
- Level: Second
Bathroom 3
- Description: 7 year renovation, bathroom with shower
- Level: First
Dining room
- Description: Bright with celestry windows
- Level: Second
Family room
- Description: Family room opening to level rear yard
- Level: First
Kitchen
- Description: 7 years new with stainless appliances open to new deck
- Level: Second
Living room
- Description: Open contemporary light filled living room, open to dining area and staircase with skylight
- Level: Second
Heating
- Baseboard, Hot Water
Cooling
- Central Air
Appliances
- Included: Dishwasher, Dryer, Microwave, Refrigerator, Stainless Steel Appliance(s), Washer, Gas Water Heater
- Laundry: Inside
Features
- Cathedral Ceiling(s), Chandelier, Eat-in Kitchen, Entrance Foyer, Formal Dining, First Floor Bedroom, First Floor Full Bath, Granite Counters, Primary Bathroom, Pantry
- Flooring: Carpet, Hardwood
- Windows: Blinds, Double Pane Windows, New Windows, Skylight(s)
- Basement: Finished,Full,See Remarks,Walk-Out Access
- Attic: Partial,Unfinished
Interior area
- Total structure area: 2,138
- Total interior livable area: 2,138 sqft
Property
Parking
- Total spaces: 2
- Parking features: Attached, Driveway, Garage Door Opener, Garage
- Garage spaces: 2
- Has uncovered spaces: Yes
Features
- Levels: Two
- Stories: 2
- Patio & porch: Deck
- Exterior features: Mailbox
- Fencing: Fenced
Lot
- Size: 0.34 Acres
- Features: Level, Near Public Transit, Near Shops
Details
- Parcel number: 39208904300700010320000000
Construction
Type & style
- Home type: SingleFamily
- Architectural style: Contemporary,Ranch
- Property subtype: Single Family Residence, Residential
Materials
- Vinyl Siding
Condition
- Actual
- Year built: 1988
- Major remodel year: 2019
Utilities & green energy
- Sewer: Public Sewer
- Water: Public
- Utilities for property: Trash Collection Public
Community & HOA
HOA
- Has HOA: No
Location
- Region: New City
Financial & listing details
- Price per square foot: $370/sqft
- Tax assessed value: $134,600
- Annual tax amount: $14,577
- Date on market: 3/23/2024
- Listing agreement: Exclusive Right To Sell
- Listing terms: Cash
- Inclusions: Door Hardware, Light Fixtures, Oven/Range
- Exclusions: Selected Plantings
Price history
| Date | Event | Price |
|---|---|---|
| 5/13/2024 | Sold | $792,000-0.9%$370/sqft |
Source:  OneKey® MLS as distributed by MLS GRID #H6294991 Report a problem OneKey® MLS as distributed by MLS GRID #H6294991 Report a problem | ||
| 3/28/2024 | Pending sale | $799,000$374/sqft |
Source: OneKey® MLS as distributed by MLS GRID #H6294991 Report a problem | ||
| 3/23/2024 | Listed for sale | $799,000$374/sqft |
Source: OneKey® MLS as distributed by MLS GRID #H6294991 Report a problem | ||
Public tax history
| Year | Property taxes | Tax assessment |
|---|---|---|
| 2025 | -- | $138,880 +3.2% |
| 2024 | -- | $134,600 |
| 2023 | -- | $134,600 |
| 2022 | -- | $134,600 |
| 2021 | -- | $134,600 |
| 2020 | -- | $134,600 |
| 2019 | -- | $134,600 |
| 2018 | -- | $134,600 |
| 2017 | $11,616 | $134,600 |
| 2016 | -- | $134,600 |
| 2015 | -- | $134,600 |
| 2014 | -- | $134,600 |
| 2013 | -- | $134,600 |
| 2012 | -- | $134,600 |
| 2011 | -- | $134,600 |
| 2010 | -- | $134,600 |
| 2009 | -- | $134,600 |
| 2007 | -- | $134,600 |
| 2006 | -- | $134,600 |
| 2005 | -- | $134,600 |
| 2004 | -- | $134,600 |
| 2003 | -- | $134,600 |
| 2002 | -- | $134,600 |
| 2001 | -- | $134,600 |
| 2000 | -- | $134,600 |
Find assessor info on the county website
Neighborhood: 10956
Nearby homes
- $875,0004 bd3 ba2.1k sqft47 Yale Dr, New City, NY 10956Sold
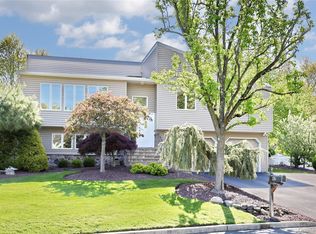
- $1,129,4004 bd2 ba2.9k sqft43 Yale Dr, New City, NY 10956Off Market
- $999,0005 bd3 ba2.4k sqft44 Yale Dr, New City, NY 10956Sold

- $838,300-- bd2 ba2.5k sqft5 London Ter, New City, NY 10956Off Market
- $1,335,7004 bd3 ba3.4k sqft41 Yale Dr, New City, NY 10956Off Market
- $748,600-- bd2 ba1.9k sqft10 London Ter, New City, NY 10956Off Market
- $998,4005 bd3 ba3.2k sqft42 Yale Dr, New City, NY 10956Off Market
- $785,0004 bd3 ba2.8k sqft40 Yale Dr, New City, NY 10956Sold
Nearby schools
GreatSchools rating
- 9/10Little Tor Elementary SchoolGrades: K-5Distance: 0.4 mi
- 5/10Felix Festa Character Middle SchoolGrades: 6-8Distance: 2.5 mi
- 8/10Clarkstown North Senior High SchoolGrades: 9-12Distance: 1.2 mi
Schools provided by the listing agent
- Elementary: Little Tor Elementary School
- High: Clarkstown North Senior High School
Source: OneKey® MLS as distributed by MLS GRID. This data may not be complete. We recommend contacting the local school district to confirm school assignments for this home.
Get a cash offer in 3 minutes
Find out how much your home could sell for in as little as 3 minutes with a no-obligation cash offer.
Estimated market value
$900,100
Get a cash offer in 3 minutes
Find out how much your home could sell for in as little as 3 minutes with a no-obligation cash offer.
Estimated market value
$900,100
- New York
- Rockland County
- New City
- 10956
- 45 Yale Drive
Nearby cities
Nearby neighborhoods
Nearby zip codes
Other New City Topics
