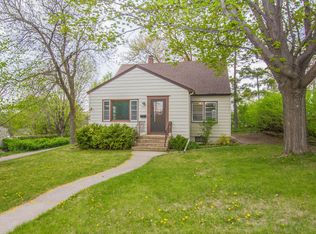
Whether you're looking for your first home or your last this home is a true gem with its blend of classic charm and modern conveniences, offering comfort, style, and a prime location. Nestled on a charming corner lot, this beautifully maintained Scandinavian-inspired-3 bedroom, 2 bath home offers a perfect blend of original character and modern updates. The home design emphasizes minimalism, functionality, and natural beauty. Step inside to discover gleaming original hardwood floors that flow seamlessly throughout the main living areas. The open-concept kitchen and living room create an inviting and relaxing atmosphere. Both bathrooms have been thoughtfully updated, offering stylish finishes. Enjoy year-round comfort with central air and updated energy-efficient windows throughout the home, ensuring your comfort no matter the season. Enjoy a place of calm for reading or resting as you venture out to the delightful 3-season porch that steps out to a private patio offering a serene retreat for relaxation or outdoor dining. The beautifully updated landscaping adds to the home's curb appeal, creating a peaceful and well-maintained exterior. Don't miss the opportunity to make this one yours!
Closed
$225,000
440 1st Ave SE, Glenwood, MN 56334
3beds
1,253sqft
Single Family
Built in 1951
6,359 Square Feet Lot
$230,000 Zestimate®
$180/sqft
$1,587 Estimated rent
Home value
$230,000
Estimated sales range
Not available
$1,587/mo
Zestimate® history
Owner options
List your home for rent
$1,587/mo
Rent Zestimate®
Find your next renter with Zillow Rental Manager. Plus, with online applications, you can quickly screen prospective tenants – for free.
$1,587/mo
Rent Zestimate®
Refinance and save
$1,099/mo
Est. payment
Refinancing to a lower rate could help reduce your monthly payments and save thousands over the life of the loan.
$1,099/mo
Est. payment
Explore your selling options
Work with a Zillow partner agent
Leverage their expertise and Zillow's premium Showcase listings to get your home seen by more buyers.
Get startedList with your own agent
Get your home in front of millions of buyers by listing it on Zillow.
Learn how to do itSell it yourself
Take full control of how buyers see your home on Zillow by listing For Sale by Owner (FSBO).
List your homeWhat's special
Original hardwood floorsCurb appealOpen-concept kitchenCentral airEnergy-efficient windowsPrivate patioBeautifully updated landscaping
Zillow last checked:
Listing updated:
Listed by:
Lara J. Amundson 320-239-4935,
Minnewaska Insurance & Real Es
Bought with:
Tony Carlson
Realty ONE Group Choice
Source: NorthstarMLS as distributed by MLS GRID,MLS#: 6701937
Facts & features
Interior
Bedrooms & bathrooms
- Bedrooms: 3
- Bathrooms: 2
- Full bathrooms: 1
- 3/4 bathrooms: 1
Bedroom
- Level: Main
- Area: 118.45 Square Feet
- Dimensions: 11.5 x 10.3
Bedroom 2
- Level: Main
- Area: 105.68 Square Feet
- Dimensions: 11.6 x 9.11
Bedroom 3
- Level: Lower
- Area: 170.24 Square Feet
- Dimensions: 12.8x13.3
Bathroom
- Level: Main
- Area: 53.3 Square Feet
- Dimensions: 8.2x6.5
Bathroom
- Level: Lower
- Area: 73.03 Square Feet
- Dimensions: 10.9x6.7
Flex room
- Level: Lower
- Area: 112.24 Square Feet
- Dimensions: 9.2x12.2
Kitchen
- Level: Main
- Area: 150.08 Square Feet
- Dimensions: 13.4 x 11.2
Living room
- Level: Main
- Area: 213.3 Square Feet
- Dimensions: 13.5 x 15.8
Utility room
- Level: Lower
- Area: 112.24 Square Feet
- Dimensions: 9.2x12.2
Heating
- Forced Air
Cooling
- Central Air
Features
- Basement: Block
- Has fireplace: No
Interior area
- Total structure area: 1,253
- Total interior livable area: 1,253 sqft
- Finished area above ground: 728
- Finished area below ground: 525
Property
Parking
- Total spaces: 1
- Parking features: Detached Garage
- Garage spaces: 1
- Details: Garage Dimensions (14x22)
Accessibility
- Accessibility features: None
Features
- Levels: One
- Stories: 1
- Pool features: None
Lot
- Size: 6,359 Square Feet
- Dimensions: 55 x 117
- Features: Corner Lot
Details
- Foundation area: 728
- Parcel number: 210592000
- Zoning description: Residential-Single Family
Construction
Type & style
- Home type: SingleFamily
- Property subtype: Single Family
Materials
- Roof: Metal
Condition
- New construction: No
- Year built: 1951
Utilities & green energy
- Electric: 200+ Amp Service, Power Company: Xcel Energy
- Gas: Natural Gas
- Sewer: City Sewer/Connected
- Water: City Water/Connected
Community & HOA
Community
- Subdivision: T T Ofsthuns Prospect Park
HOA
- Has HOA: No
Location
- Region: Glenwood
Financial & listing details
- Price per square foot: $180/sqft
- Tax assessed value: $158,915
- Annual tax amount: $2,102
- Date on market: 4/11/2025
- Cumulative days on market: 84 days
Price history
| Date | Event | Price |
|---|---|---|
| 6/20/2025 | Sold | $225,000$180/sqft |
Source:  NorthstarMLS as distributed by MLS GRID #6701937 Report a problem NorthstarMLS as distributed by MLS GRID #6701937 Report a problem | ||
| 5/29/2025 | Pending sale | $225,000$180/sqft |
Source: NorthstarMLS as distributed by MLS GRID #6701937 Report a problem | ||
| 4/25/2025 | Price change | $225,000-6.2%$180/sqft |
Source: NorthstarMLS as distributed by MLS GRID #6701937 Report a problem | ||
| 4/11/2025 | Listed for sale | $239,999-2.8%$192/sqft |
Source: NorthstarMLS as distributed by MLS GRID #6701937 Report a problem | ||
| 2/28/2025 | Listing removed | $247,000$197/sqft |
Source: NorthstarMLS as distributed by MLS GRID #6672793 Report a problem | ||
| 2/21/2025 | Listed for sale | $247,000-3.1%$197/sqft |
Source: NorthstarMLS as distributed by MLS GRID #6672793 Report a problem | ||
| 11/27/2024 | Listing removed | $255,000$204/sqft |
Source: NorthstarMLS as distributed by MLS GRID #6630531 Report a problem | ||
| 11/13/2024 | Listed for sale | $255,000+6.3%$204/sqft |
Source: NorthstarMLS as distributed by MLS GRID #6630531 Report a problem | ||
| 6/20/2024 | Listing removed | $240,000$192/sqft |
Source: NorthstarMLS as distributed by MLS GRID #6552482 Report a problem | ||
| 6/12/2024 | Listed for sale | $240,000+380%$192/sqft |
Source: NorthstarMLS as distributed by MLS GRID #6552482 Report a problem | ||
| 12/28/2012 | Sold | $50,000$40/sqft |
Source:  Lake Superior Area Realtors as distributed by MLS GRID #1951527 Report a problem Lake Superior Area Realtors as distributed by MLS GRID #1951527 Report a problem | ||
Public tax history
| Year | Property taxes | Tax assessment |
|---|---|---|
| 2025 | $2,102 +4.5% | $158,915 -6.6% |
| 2024 | $2,012 +4.9% | $170,187 +4.5% |
| 2023 | $1,918 +27% | $162,884 |
| 2022 | $1,510 +2.4% | -- |
| 2021 | $1,474 +5.7% | -- |
| 2020 | $1,394 | -- |
| 2017 | -- | -- |
| 2016 | -- | -- |
| 2015 | -- | -- |
| 2014 | -- | -- |
| 2013 | -- | -- |
| 2012 | -- | -- |
| 2011 | -- | -- |
| 2010 | -- | -- |
Find assessor info on the county website
Neighborhood: 56334
Nearby homes
- $178,6002 bd1 ba836 sqft432 1st Ave SE, Glenwood, MN 56334Off Market
- $220,5003 bd3 ba1.4k sqft449 2nd Ave SE, Glenwood, MN 56334Off Market
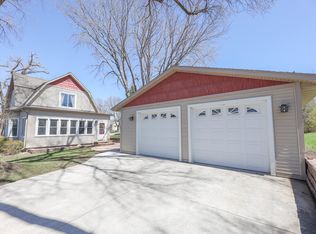
- $256,0003 bd2 ba2.5k sqft504 1st Ave SE, Glenwood, MN 56334Sold
- $194,2002 bd1 ba884 sqft427 2nd Ave SE, Glenwood, MN 56334Off Market
- $126,7004 bd1 ba736 sqft503 1st Ave SE, Glenwood, MN 56334Off Market
- $141,4002 bd1 ba812 sqft443 1st Ave SE, Glenwood, MN 56334Off Market
- $197,6003 bd1 ba810 sqft439 1st Ave SE, Glenwood, MN 56334Off Market
- $241,2004 bd2 ba1.2k sqft424 1st Ave SE, Glenwood, MN 56334Off Market
Nearby schools
GreatSchools rating
- 8/10Minnewaska Area Elementary SchoolGrades: K-3Distance: 0.2 mi
- 6/10Minnewaska SecondaryGrades: 7-12Distance: 3.9 mi
- 9/10Minnewaska Area Middle SchoolGrades: 4-6Distance: 3.9 mi


Get pre-qualified for a loan
At Zillow Home Loans, we can pre-qualify you in as little as 5 minutes with no impact to your credit score.An equal housing lender. NMLS #10287.
- Minnesota
- Pope County
- Glenwood
- 56334
- 440 1st Ave SE
Nearby cities
Nearby zip codes
Other Glenwood Topics
