Rooted in the heart of Glenwood, this charming 3-bedroom, 2-bathroom home whispers tales of yesteryear while offering the comforts of modern living. Step inside and be greeted by the warmth of original hardwood floors that flow throughout, leading you through sun-drenched rooms filled with character. Imagine cozy evenings by the outdoor fire pit or intimate evenings baking in the kitchen with loved ones.
The kitchen, a delightful blend of vintage charm and functionality, offers ample cabinet space and a sunny breakfast nook – the perfect spot to start your day. Upstairs, you'll discover beautiful bedrooms, each with its own unique personality and ample closet space. The two bathrooms, while updated, retain a touch of the home's original character.
But the charm doesn't stop indoors. Outside, mature trees frame the property, offering shade and privacy in the backyard – an ideal setting for summer barbecues or simply unwinding after a long day. Picture yourself enjoying a morning coffee on the welcoming front porch or watching the neighborhood come to life on the large concrete patio.
Don't forget about the large, finished and heated garage! Measuring out at 28'X36' you are sure to have ample space for a couple vehicles and all of the toys!
This isn't just a house; it's a home brimming with character and waiting for you to create your own stories within its walls. With its prime location and timeless appeal, this gem won't last long. Come experience the magic for yourself!
Closed
$256,000
504 1st Ave SE, Glenwood, MN 56334
3beds
2,525sqft
Single Family
Built in 1913
0.3 Acres Lot
$261,800 Zestimate®
$101/sqft
$1,615 Estimated rent
Home value
$261,800
Estimated sales range
Not available
$1,615/mo
Zestimate® history
Owner options
List your home for rent
$1,615/mo
Rent Zestimate®
Find your next renter with Zillow Rental Manager. Plus, with online applications, you can quickly screen prospective tenants – for free.
$1,615/mo
Rent Zestimate®
Refinance and save
$1,569/mo
Est. payment
Refinancing to a lower rate could help reduce your monthly payments and save thousands over the life of the loan.
$1,569/mo
Est. payment
Explore your selling options
Work with a Zillow partner agent
Leverage their expertise and Zillow's premium Showcase listings to get your home seen by more buyers.
Get startedList with your own agent
Get your home in front of millions of buyers by listing it on Zillow.
Learn how to do itSell it yourself
Take full control of how buyers see your home on Zillow by listing For Sale by Owner (FSBO).
List your homeWhat's special
Original hardwood floorsUnique personalityVintage charmWelcoming front porchSummer barbecuesOutdoor fire pitAmple closet space
Zillow last checked:
Listing updated:
Listed by:
Stuart Wood 320-762-8181,
Edina Realty, Inc.
Bought with:
Saige Haecherl
Central MN Realty LLC
Lee Haecherl
Source: NorthstarMLS as distributed by MLS GRID,MLS#: 6713049
Facts & features
Interior
Bedrooms & bathrooms
- Bedrooms: 3
- Bathrooms: 2
- Full bathrooms: 1
- 1/2 bathrooms: 1
Bedroom
- Level: Upper
- Area: 154 Square Feet
- Dimensions: 14x11
Bedroom 2
- Level: Upper
- Area: 144 Square Feet
- Dimensions: 12x12
Bedroom 3
- Level: Upper
- Area: 171 Square Feet
- Dimensions: 19x9
Bathroom
- Level: Main
- Area: 17.5 Square Feet
- Dimensions: 5x3.5
Bathroom
- Level: Upper
- Area: 54 Square Feet
- Dimensions: 9x6
Dining room
- Level: Main
- Area: 155.25 Square Feet
- Dimensions: 13.5x11.5
Other
- Level: Main
- Area: 184 Square Feet
- Dimensions: 23x8
Foyer
- Level: Main
- Area: 55 Square Feet
- Dimensions: 11x5
Garage
- Level: Main
- Area: 1008 Square Feet
- Dimensions: 28x36
Informal dining room
- Level: Main
- Area: 42 Square Feet
- Dimensions: 7x6
Living room
- Level: Main
- Area: 256.5 Square Feet
- Dimensions: 19x13.5
Patio
- Level: Main
- Area: 520 Square Feet
- Dimensions: 26x20
Heating
- Boiler, Hot Water
Cooling
- Ductless Mini-Split
Appliances
- Included: Gas Water Heater, Microwave, Range, Refrigerator, Water Softener Owned
- Laundry: In Basement
Features
- Basement: Full,Concrete
- Has fireplace: No
Interior area
- Total structure area: 2,525
- Total interior livable area: 2,525 sqft
- Finished area above ground: 1,709
- Finished area below ground: 0
Property
Parking
- Total spaces: 2
- Parking features: Detached Garage, Concrete, Heated Garage, Insulated Garage
- Garage spaces: 2
- Details: Garage Dimensions (28x36)
Accessibility
- Accessibility features: None
Features
- Levels: One and One Half
- Stories: 1.5
- Patio & porch: Patio, Rear Porch
Lot
- Size: 0.3 Acres
- Dimensions: 100 x 130
- Features: Corner Lot, Tree Coverage - Medium
Details
- Foundation area: 1033
- Parcel number: 210692000
- Zoning description: Residential-Single Family
Construction
Type & style
- Home type: SingleFamily
- Property subtype: Single Family
Materials
- Frame
- Roof: Age 8 Years or Less,Asphalt
Condition
- New construction: No
- Year built: 1913
Utilities & green energy
- Electric: 200+ Amp Service
- Gas: Natural Gas
- Sewer: City Sewer/Connected
- Water: City Water/Connected
Community & HOA
Community
- Subdivision: Sunnyside 3rd Add
HOA
- Has HOA: No
Location
- Region: Glenwood
Financial & listing details
- Price per square foot: $101/sqft
- Tax assessed value: $224,315
- Annual tax amount: $2,894
- Date on market: 5/1/2025
- Cumulative days on market: 12 days
Price history
| Date | Event | Price |
|---|---|---|
| 6/13/2025 | Sold | $256,000+2.4%$101/sqft |
Source:  NorthstarMLS as distributed by MLS GRID #6713049 Report a problem NorthstarMLS as distributed by MLS GRID #6713049 Report a problem | ||
| 5/13/2025 | Pending sale | $250,000$99/sqft |
Source: NorthstarMLS as distributed by MLS GRID #6713049 Report a problem | ||
| 5/1/2025 | Listed for sale | $250,000$99/sqft |
Source: NorthstarMLS as distributed by MLS GRID #6713049 Report a problem | ||
Public tax history
| Year | Property taxes | Tax assessment |
|---|---|---|
| 2025 | $2,894 +10.5% | $224,315 -0.8% |
| 2024 | $2,618 +3.6% | $226,213 +3.4% |
| 2023 | $2,528 +25.1% | $218,801 |
| 2022 | $2,020 +2.2% | -- |
| 2021 | $1,976 -7.3% | -- |
| 2020 | $2,132 | -- |
| 2017 | -- | -- |
| 2016 | -- | -- |
| 2015 | -- | -- |
| 2014 | -- | -- |
| 2013 | -- | -- |
| 2012 | -- | -- |
| 2011 | -- | -- |
| 2010 | -- | -- |
Find assessor info on the county website
Neighborhood: 56334
Nearby homes
- $284,6003 bd2 ba2.5k sqft514 1st Ave SE, Glenwood, MN 56334Off Market

- $242,9002 bd2 ba1.5k sqft505 2nd Ave SE, Glenwood, MN 56334Off Market
- $225,0003 bd2 ba1.2k sqft440 1st Ave SE, Glenwood, MN 56334Sold
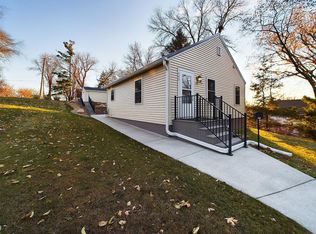
- $220,5003 bd3 ba1.4k sqft449 2nd Ave SE, Glenwood, MN 56334Off Market
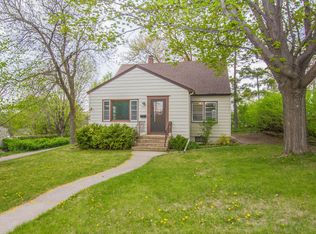
- $164,6003 bd1 ba915 sqft507 2nd Ave SE, Glenwood, MN 56334Off Market
- $179,9003 bd2 ba832 sqft522 1st Ave SE, Glenwood, MN 56334Off Market
- $185,0003 bd2 ba1.1k sqft507 1st Ave SE, Glenwood, MN 56334Sold
- $126,7004 bd1 ba736 sqft503 1st Ave SE, Glenwood, MN 56334Off Market
Nearby schools
GreatSchools rating
- 8/10Minnewaska Area Elementary SchoolGrades: K-3Distance: 0.2 mi
- 6/10Minnewaska SecondaryGrades: 7-12Distance: 3.9 mi
- 9/10Minnewaska Area Middle SchoolGrades: 4-6Distance: 3.9 mi


Get pre-qualified for a loan
At Zillow Home Loans, we can pre-qualify you in as little as 5 minutes with no impact to your credit score.An equal housing lender. NMLS #10287.
- Minnesota
- Pope County
- Glenwood
- 56334
- 504 1st Ave SE
Nearby cities
Nearby zip codes
Other Glenwood Topics
