Updated and Move-In Ready! This 4 Bedroom, 4 Bath home has wonderful historic charm and modern convenience ideally situated close to downtown La Grange. A first floor bedroom and full bath provide flexibility for guests or relational living. The exterior was refreshed with weather-proof materials, new gutters, and gutter guards for low-maintenance living. Cement board siding and high-quality Andersen and Pella windows enhance energy efficiency. The patio was updated in 2020. Inside, there are wood floors and a Fireplace with gas logs. French doors opening to the spacious front porch, creating seamless indoor-outdoor entertaining. The kitchen boasts granite countertops, custom honey maple cabinetry, and modern appliances. The fully finished basement (2020) features a wet bar and ample storage, along with a newer electrical panel (200+ amps). Additional upgrades include an updated to the sewer system (2024) for easy maintenance. ELF closet organizers maximize storage. La Grange offers easy access to major highways, Metra, and both O'Hare and Midway airports. The downtown area features great dining, shopping, entertainment, and a movie theater. Top-rated schools, including the nationally ranked Lyons Township High School. Come and visit this fun home and neighborhood!
Closed
$867,440
440 8th Ave, La Grange, IL 60525
4beds
3,000sqft
Single Family Residence
Built in 1926
7,050 Square Feet Lot
$914,500 Zestimate®
$289/sqft
$4,698 Estimated rent
Home value
$914,500
$823,000 - $1.02M
$4,698/mo
Zestimate® history
Owner options
List your home for rent
$4,698/mo
Rent Zestimate®
Find your next renter with Zillow Rental Manager. Plus, with online applications, you can quickly screen prospective tenants – for free.
$4,698/mo
Rent Zestimate®
Refinance and save
$6,174/mo
Est. payment
Refinancing to a lower rate could help reduce your monthly payments and save thousands over the life of the loan.
$6,174/mo
Est. payment
Explore your selling options
Work with a Zillow partner agent
Leverage their expertise and Zillow's premium Showcase listings to get your home seen by more buyers.
Get startedList with your own agent
Get your home in front of millions of buyers by listing it on Zillow.
Learn how to do itSell it yourself
Take full control of how buyers see your home on Zillow by listing For Sale by Owner (FSBO).
List your homeWhat's special
Wood-burning fireplaceModern appliancesFully finished basementWood floorsWet barWeather-proof materialsAmple storage
Zillow last checked:
Listing updated:
Listed by:
Ann-Marie Hickey 708-207-0738,
Coldwell Banker Real Estate Group
Bought with:
Catherine Bier
Coldwell Banker Realty
Source: MRED as distributed by MLS GRID,MLS#: 12412990
Facts & features
Interior
Bedrooms & bathrooms
- Bedrooms: 4
- Bathrooms: 4
- Full bathrooms: 3
- 1/2 bathrooms: 1
Rooms
- Room types: Utility Room-Lower Level, Breakfast Room
Primary bedroom
- Features: Flooring (Carpet), Bathroom (Full, Tub & Separate Shwr)
- Level: Second
- Area: 224 Square Feet
- Dimensions: 14X16
Bedroom 2
- Features: Flooring (Carpet)
- Level: Second
- Area: 130 Square Feet
- Dimensions: 10X13
Bedroom 3
- Features: Flooring (Carpet)
- Level: Second
- Area: 176 Square Feet
- Dimensions: 11X16
Bedroom 4
- Features: Flooring (Hardwood)
- Level: Main
- Area: 140 Square Feet
- Dimensions: 14X10
Breakfast room
- Features: Flooring (Hardwood)
- Level: Main
- Area: 156 Square Feet
- Dimensions: 12X13
Dining room
- Features: Flooring (Hardwood)
- Level: Main
- Area: 182 Square Feet
- Dimensions: 14X13
Family room
- Level: Basement
- Area: 600 Square Feet
- Dimensions: 15X40
Kitchen
- Features: Flooring (Hardwood)
- Level: Main
- Area: 204 Square Feet
- Dimensions: 12X17
Living room
- Features: Flooring (Hardwood)
- Level: Main
- Area: 266 Square Feet
- Dimensions: 19X14
Other
- Features: Flooring (Other)
- Level: Basement
- Area: 240 Square Feet
- Dimensions: 6X40
Heating
- Natural Gas, Forced Air
Cooling
- Central Air
Appliances
- Included: Range, Microwave, Dishwasher, Refrigerator, Bar Fridge, Washer, Dryer
Features
- Wet Bar, 1st Floor Bedroom, Walk-In Closet(s)
- Flooring: Hardwood
- Basement: Partially Finished,Full
- Number of fireplaces: 1
- Fireplace features: Wood Burning, Living Room
Interior area
- Total structure area: 1,921
- Total interior livable area: 3,000 sqft
Property
Parking
- Total spaces: 2.5
- Parking features: Concrete, Garage Door Opener, On Site, Garage Owned, Detached, Garage
- Garage spaces: 2.5
- Has uncovered spaces: Yes
Accessibility
- Accessibility features: No Disability Access
Features
- Stories: 2
Lot
- Size: 7,050 Square Feet
- Dimensions: 50X141
Details
- Parcel number: 18044210240000
- Special conditions: None
Construction
Type & style
- Home type: SingleFamily
- Property subtype: Single Family Residence
Materials
- Frame, Fiber Cement
- Roof: Asphalt
Condition
- New construction: No
- Year built: 1926
- Major remodel year: 2009
Utilities & green energy
- Sewer: Public Sewer
- Water: Public
Community & HOA
Community
- Features: Park, Curbs, Sidewalks, Street Lights, Street Paved
HOA
- Services included: None
Location
- Region: La Grange
Financial & listing details
- Price per square foot: $289/sqft
- Tax assessed value: $577,480
- Annual tax amount: $13,503
- Date on market: 7/17/2025
- Listing terms: Conventional
- Ownership: Fee Simple
Price history
| Date | Event | Price |
|---|---|---|
| 8/25/2025 | Sold | $867,440+5.8%$289/sqft |
Source:  MRED as distributed by MLS GRID #12412990 Report a problem MRED as distributed by MLS GRID #12412990 Report a problem | ||
| 8/19/2025 | Pending sale | $819,900$273/sqft |
Source: MRED as distributed by MLS GRID #12412990 Report a problem | ||
| 7/20/2025 | Contingent | $819,900$273/sqft |
Source: MRED as distributed by MLS GRID #12412990 Report a problem | ||
| 7/17/2025 | Listed for sale | $819,900-7.9%$273/sqft |
Source: MRED as distributed by MLS GRID #12412990 Report a problem | ||
| 6/7/2025 | Listing removed | $890,000$297/sqft |
Source: MRED as distributed by MLS GRID #12318947 Report a problem | ||
| 4/30/2025 | Listed for sale | $890,000+182.5%$297/sqft |
Source: MRED as distributed by MLS GRID #12318947 Report a problem | ||
| 7/3/2002 | Sold | $315,000$105/sqft |
Source: Public Record Report a problem | ||
Public tax history
| Year | Property taxes | Tax assessment |
|---|---|---|
| 2024 | $13,970 +3.5% | $57,748 |
| 2023 | $13,503 +48.1% | $57,748 +67.5% |
| 2022 | $9,118 +3.8% | $34,473 |
| 2021 | $8,784 +1.4% | $34,473 |
| 2020 | $8,660 -27.5% | $34,473 -26.2% |
| 2019 | $11,940 +2% | $46,708 |
| 2018 | $11,711 +2.6% | $46,708 |
| 2017 | $11,417 -2.6% | $46,708 +9.7% |
| 2016 | $11,724 +7.3% | $42,567 |
| 2015 | $10,925 +1.5% | $42,567 |
| 2014 | $10,768 +10.1% | $42,567 +7.4% |
| 2013 | $9,779 +12.1% | $39,643 |
| 2012 | $8,719 +7.8% | $39,643 |
| 2011 | $8,086 +23.9% | $39,643 +12.1% |
| 2010 | $6,525 +7% | $35,361 |
| 2009 | $6,097 +12.7% | $35,361 -7% |
| 2008 | $5,410 +10.1% | $38,024 +28.7% |
| 2007 | $4,915 +4% | $29,545 |
| 2006 | $4,724 +6.1% | $29,545 |
| 2005 | $4,454 -4.9% | $29,545 +27.8% |
| 2004 | $4,685 +5.7% | $23,118 |
| 2003 | $4,434 +3.4% | $23,118 |
| 2002 | $4,287 +37.9% | $23,118 +46.9% |
| 2001 | $3,109 +5.7% | $15,739 |
| 2000 | $2,941 +6.3% | $15,739 |
| 1999 | $2,766 | $15,739 |
Find assessor info on the county website
Neighborhood: 60525
Nearby homes
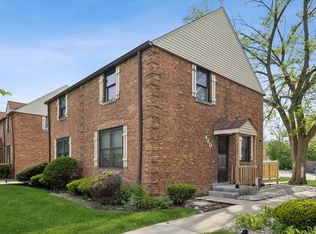
- $209,0002 bd1 ba874 sqft440 East Ave, La Grange, IL 60525For Sale
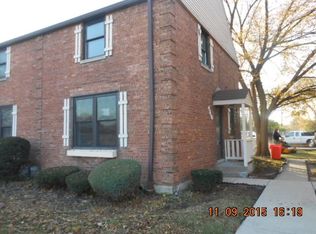
- $191,0002 bd1 ba874 sqft440 East Ave #8, La Grange, IL 60525Off Market
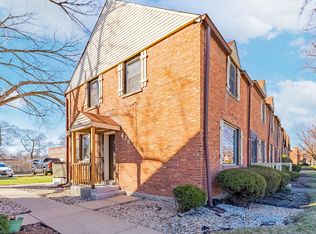
- $207,5002 bd1 ba874 sqft438 East Ave, La Grange, IL 60525Sold
- $9,5002 bd1 ba874 sqft442 East Ave, La Grange, IL 60525Off Market
- $228,2002 bd1 ba874 sqft442 East Ave, La Grange, IL 60525Off Market
- $222,7002 bd1 ba874 sqft436 East Ave, La Grange, IL 60525Off Market
- $231,9002 bd1 ba1.2k sqft444 East Ave #0, La Grange, IL 60525Off Market
- $233,5002 bd1 ba900 sqft446 East Ave #446, La Grange, IL 60525Off Market
Nearby schools
GreatSchools rating
- 6/10Congress Park Elementary SchoolGrades: K-6Distance: 0.3 mi
- 9/10Park Junior High SchoolGrades: 7-8Distance: 1.3 mi
- 10/10Lyons Twp High SchoolGrades: 9-12Distance: 1.1 mi
Schools provided by the listing agent
- Elementary: Cossitt Avenue Elementary School
- Middle: Park Junior High School
- High: Lyons Twp High School
- District: 102
Source: MRED as distributed by MLS GRID. This data may not be complete. We recommend contacting the local school district to confirm school assignments for this home.
Get a cash offer in 3 minutes
Find out how much your home could sell for in as little as 3 minutes with a no-obligation cash offer.
Estimated market value
$914,500
Get a cash offer in 3 minutes
Find out how much your home could sell for in as little as 3 minutes with a no-obligation cash offer.
Estimated market value
$914,500
- Illinois
- Cook County
- La Grange
- 60525
- 440 8th Ave
Nearby cities
Nearby zip codes
Other La Grange Topics
