This charming brick row house/townhome offers comfortable living with natural light and thoughtful updates. Features include two bedrooms, an updated full bath, and a walk-up attic providing excellent additional storage space. The sunny living room offers a warm and inviting feel, while the eat-in kitchen includes ample cabinet space and room for everyday dining. There is a laundry hookup for stackable washer dryer in the utility room. Enjoy warmer months on the new back deck, plus the convenience of central air and two dedicated outdoor parking spaces. Located in the highly regarded LTHS school district and less than a mile from Historic downtown La Grange, the La Grange Public library, La Grange dining, shopping. Hop on the Metra for a day in Downtown Chicago. Also, near to the Park District of La Grange building which boasts a walking track, indoor playground, workout gym and more. Property is being conveyed as-is.
Contingent
Price cut: $6K (5/19)
$209,000
440 East Ave, La Grange, IL 60525
2beds
874sqft
:
Get pre-qualified$1,817/mo
Townhouse, Single Family Residence
Built in 1938
2,096 Square Feet Lot
$203,900 Zestimate®
$239/sqft
$215/mo HOA
What's special
Warm and inviting feelNatural lightEat-in kitchenRoom for everyday diningAmple cabinet spaceCentral airNew back deck
- 91 days |
- 51 |
- 0 |
Likely to sell faster than
Zillow last checked:
Listing updated:
Listed by:
Michael Pochron 708-246-0500,
@properties Christie's International Real Estate
Source: MRED as distributed by MLS GRID,MLS#: 12641137
Facts & features
Interior
Bedrooms & bathrooms
- Bedrooms: 2
- Bathrooms: 1
- Full bathrooms: 1
Rooms
- Room types: Utility Room-Lower Level
Primary bedroom
- Features: Flooring (Carpet), Window Treatments (Blinds)
- Level: Second
- Area: 165 Square Feet
- Dimensions: 15X11
Bedroom 2
- Features: Flooring (Carpet), Window Treatments (Blinds)
- Level: Second
- Area: 100 Square Feet
- Dimensions: 10X10
Kitchen
- Features: Kitchen (Eating Area-Table Space), Flooring (Wood Laminate), Window Treatments (Blinds)
- Level: Main
- Area: 150 Square Feet
- Dimensions: 15X10
Living room
- Features: Flooring (Wood Laminate), Window Treatments (Blinds)
- Level: Main
- Area: 210 Square Feet
- Dimensions: 15X14
Other
- Level: Lower
- Area: 64 Square Feet
- Dimensions: 8X8
Heating
- Natural Gas, Forced Air
Cooling
- Central Air
Appliances
- Included: Range, Microwave, Refrigerator
- Laundry: In Unit
Features
- Flooring: Laminate
- Basement: None
- Common walls with other units/homes: End Unit
Interior area
- Total structure area: 0
- Total interior livable area: 874 sqft
Property
Parking
- Total spaces: 2
- Parking features: Assigned, Yes, Owned
Accessibility
- Accessibility features: No Disability Access
Features
- Patio & porch: Deck
Lot
- Size: 2,096 Square Feet
Details
- Parcel number: 18044120570000
- Special conditions: None
- Other equipment: TV-Cable, Ceiling Fan(s)
Construction
Type & style
- Home type: Townhouse
- Property subtype: Townhouse, Single Family Residence
Materials
- Brick
- Foundation: Concrete Perimeter
- Roof: Asphalt
Condition
- New construction: No
- Year built: 1938
Utilities & green energy
- Sewer: Public Sewer
- Water: Public
Community & HOA
HOA
- Has HOA: Yes
- Services included: Water, Parking, Insurance, Exterior Maintenance, Lawn Care, Scavenger, Snow Removal
- HOA fee: $215 monthly
Location
- Region: La Grange
Financial & listing details
- Price per square foot: $239/sqft
- Tax assessed value: $140,000
- Annual tax amount: $3,591
- Date on market: 5/7/2026
- Ownership: Fee Simple w/ HO Assn.
Estimated market value
$203,900
$194,000 - $214,000
$2,008/mo
Price history
| Date | Event | Price |
|---|---|---|
| 5/31/2026 | Contingent | $209,000$239/sqft |
Source:  MRED as distributed by MLS GRID #12641137 Report a problem MRED as distributed by MLS GRID #12641137 Report a problem | ||
| 5/28/2026 | Listed for sale | $209,000$239/sqft |
Source: MRED as distributed by MLS GRID #12641137 Report a problem | ||
| 5/23/2026 | Contingent | $209,000$239/sqft |
Source: MRED as distributed by MLS GRID #12641137 Report a problem | ||
| 5/19/2026 | Price change | $209,000-2.8%$239/sqft |
Source: MRED as distributed by MLS GRID #12641137 Report a problem | ||
| 5/7/2026 | Listed for sale | $215,000+60.4%$246/sqft |
Source: MRED as distributed by MLS GRID #12641137 Report a problem | ||
| 5/27/2020 | Sold | $134,000+78.7%$153/sqft |
Source: Public Record Report a problem | ||
| 4/22/2016 | Sold | $75,000-12.8%$86/sqft |
Source: Public Record Report a problem | ||
| 5/16/2001 | Sold | $86,000$98/sqft |
Source: Public Record Report a problem | ||
Public tax history
| Year | Property taxes | Tax assessment |
|---|---|---|
| 2024 | $3,592 +3.4% | $14,000 +0% |
| 2023 | $3,473 +10.9% | $13,999 +31.3% |
| 2022 | $3,131 +4.1% | $10,664 |
| 2021 | $3,008 +44.1% | $10,664 |
| 2020 | $2,087 -4.5% | $10,664 -6.1% |
| 2019 | $2,186 +2% | $11,352 |
| 2018 | $2,142 -28.4% | $11,352 |
| 2017 | $2,991 +45.5% | $11,352 +19.2% |
| 2016 | $2,056 +8.9% | $9,524 |
| 2015 | $1,888 +0.8% | $9,524 |
| 2014 | $1,872 -17.6% | $9,524 -15.2% |
| 2013 | $2,271 +1.2% | $11,227 |
| 2012 | $2,243 -0.8% | $11,227 |
| 2011 | $2,262 +9.5% | $11,227 -23.5% |
| 2010 | $2,066 +10.3% | $14,677 |
| 2009 | $1,873 +3.9% | $14,677 -7% |
| 2008 | $1,803 -1.9% | $15,782 +11.2% |
| 2007 | $1,839 +4% | $14,197 |
| 2006 | $1,767 -37.9% | $14,197 |
| 2005 | $2,845 +30.4% | $14,197 +43.9% |
| 2004 | $2,182 +6.2% | $9,864 |
| 2003 | $2,055 +3.5% | $9,864 |
| 2002 | $1,986 +30.1% | $9,864 +46.5% |
| 2001 | $1,526 +5.9% | $6,732 |
| 2000 | $1,441 +23.7% | $6,732 |
| 1999 | $1,164 | $6,732 |
Find assessor info on the county website
Monthly payment
Est. payment
Payment breakdown
Explore the cost of this home by adjusting the details. Changes won't be saved.Climate risks
Neighborhood: 60525
Nearby schools
GreatSchools rating
- 6/10Congress Park Elementary SchoolGrades: K-6Distance: 0.3 mi
- 9/10Park Junior High SchoolGrades: 7-8Distance: 1.3 mi
- 10/10Lyons Twp High SchoolGrades: 9-12Distance: 1.1 mi
Schools provided by the listing agent
- Elementary: Congress Park Elementary School
- Middle: Park Junior High School
- High: Lyons Twp High School
- District: 102
Source: MRED as distributed by MLS GRID. This data may not be complete. We recommend contacting the local school district to confirm school assignments for this home.
- $188,4002 bd1 ba874 sqft440 East Ave #8, La Grange, IL 60525Off Market
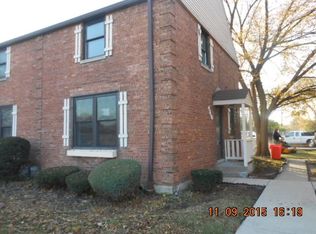
- $867,4404 bd4 ba3k sqft440 8th Ave, La Grange, IL 60525Sold
- $9,5002 bd1 ba874 sqft442 East Ave, La Grange, IL 60525Off Market
- $207,5002 bd1 ba874 sqft438 East Ave, La Grange, IL 60525Sold
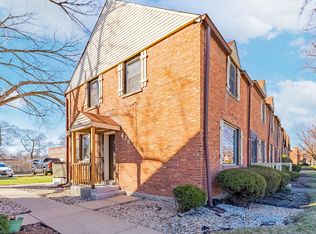
- $229,6002 bd1 ba874 sqft442 East Ave, La Grange, IL 60525Off Market
- $217,7002 bd1 ba874 sqft436 East Ave, La Grange, IL 60525Off Market
- $240,4002 bd1 ba1.2k sqft444 East Ave #0, La Grange, IL 60525Off Market
- $226,2002 bd1 ba900 sqft446 East Ave #446, La Grange, IL 60525Off Market
A local agent can set up tours, give advice and negotiate with sellers.
Similar homes
- $260,0002 bd2 ba900 sqft6337 S Lorel Ave #1, Chicago, IL 60638New
 MLS ID #12726305, Greg Morales, Real Broker LLC. MRED as distributed by MLS GRID
 - $199,0002 bd1 ba900 sqft1535 Monroe Ave APT 2, River Forest, IL 60305New
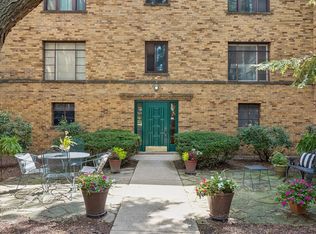 MLS ID #12722453, Cathy Yanda, Baird & Warner. MRED as distributed by MLS GRID
 - $199,9992 bd1 ba843 sqft6433 S Long Ave, Chicago, IL 60638Re-activated
 MLS ID #12718225, Kathy Szuba, CSC, REMAX Legends. MRED as distributed by MLS GRID
 - $224,9993 bd1 ba1.1k sqft4029 W 90th Pl #4029, Hometown, IL 60456New
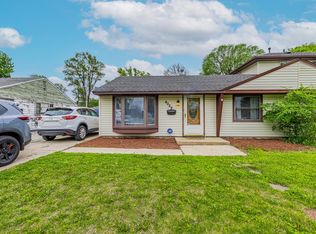 MLS ID #12723053, Luz Gomez, Realty of America, LLC. MRED as distributed by MLS GRID
 - $169,9002 bd1 ba890 sqft10041 S Walnut Ter Unit 31-307, Palos Hills, IL 60465NewMLS ID #12722415, Christine Wilczek, Realty Executives Elite. MRED as distributed by MLS GRID
- $207,7772 bd1 ba1k sqft426 Greentree Ln, Bolingbrook, IL 60440ActiveMLS ID #12693201, Sarah Leonard, E-PRO, Legacy Properties, A Sarah Leonard Company, LLC. MRED as distributed by MLS GRID
- $159,9002 bd1 ba944 sqft9631 S Jeffery Ave, Chicago, IL 60617NewMLS ID #12724547, Brittany Sanchez, Realty of America, LLC. MRED as distributed by MLS GRID
- $239,9002 bd2 ba1k sqft(Undisclosed Address), Willowbrook, IL 60527ActiveMLS ID #12712692, Michael Thurman, Keller Williams Experience. MRED as distributed by MLS GRID
- $219,9002 bd1 ba1k sqft8920 Lamon Ave #2B, Skokie, IL 60077NewMLS ID #12721654, Yvonne Carns, Real People Realty. MRED as distributed by MLS GRID
- $193,0002 bd1 ba1.1k sqft10304 Ridgeland Ave APT 207, Chicago, IL 60415Price ChangeMLS ID #12704967, Diego Pizano, eXp Realty. MRED as distributed by MLS GRID
- $309,9902 bd2 ba1.2k sqft3532 S 57th Ct, Cicero, IL 60804NewMLS ID #12722271, Luis Gonzalez, Coldwell Banker Realty. MRED as distributed by MLS GRID
- $215,0002 bd2 ba1.1k sqft10416 Mansfield Ave APT 3NE, Oak Lawn, IL 60453ActiveMLS ID #12667474, Rhonda Altman, ABR,BPOR,CRS,E-PRO,GRI,PSA,SFR,SRES,SRS, Baird & Warner Real Estate. MRED as distributed by MLS GRID
- $235,0002 bd2 ba900 sqft124 E Bailey Rd, Naperville, IL 60565NewMLS ID #12718544, Kimberly Brown-Lewis, Redfin Corporation. MRED as distributed by MLS GRID
- $274,9002 bd2 ba968 sqft1681 Ashburn Ct APT D, Wheaton, IL 60189NewMLS ID #12724145, Katherine Rubis, ABR,MRP,SFR,SRS, Berkshire Hathaway HomeServices Chicago. MRED as distributed by MLS GRID
- $219,9002 bd2 ba1.1k sqft9812 S Karlov Ave #4D, Oak Lawn, IL 60453ActiveMLS ID #12713921, Jenny Lima, RE/MAX 10. MRED as distributed by MLS GRID
- $180,0004 bd2 ba753 sqft11733 S Elizabeth St, Chicago, IL 60643NewMLS ID #12713049, Wilonda Cannon, Coldwell Banker Realty. MRED as distributed by MLS GRID
- $199,9992 bd2 ba1.1k sqft9535 S 54th Ave APT 3N, Oak Lawn, IL 60453ActiveMLS ID #12708981, Tina Hollins, Coldwell Banker Realty. MRED as distributed by MLS GRID
- $220,5005 bd2 ba1.2k sqft14242 Park Ave, Dolton, IL 60419NewMLS ID #12725649, Devin Burks, @properties Christie's International Real Estate. MRED as distributed by MLS GRID
- $249,0002 bd2 ba1k sqft7318 Winthrop Way Unit 4, Downers Grove, IL 60516ActiveMLS ID #12718038, Christopher Hochstedt, CNC,GRI, Exit Real Estate Partners. MRED as distributed by MLS GRID
- $200,0001 bd1 ba600 sqft2917 W Leland Ave APT G, Chicago, IL 60625NewMLS ID #12703327, Patrick Duffy, Baird & Warner. MRED as distributed by MLS GRID
