Perfect Full-Time Home or Seasonal Retreat with Mountain Views!! This immaculate and beautiful updated 2-bedroom, 2-bath townhouse offers 1,046± sq ft of bright and comfortable living space. Brand-new flooring, an open floor plan, and a cozy Jøtul propane fireplace create a warm and inviting living area filled with natural light.
The kitchen features hickory cabinetry, matching appliances, a spacious eating bar, and pantry storage. Recent improvements include a remodeled shower and the addition of a second bathroom for extra convenience.
Radiant floor heating, foam block insulation, and a recently replaced boiler pump help maintain efficiency and comfort year-round.
The outdoor space includes a fully fenced and landscaped yard, low-maintenance decking, new back patio deck, underground sprinklers, storage shed, extra parking, and an oversized attached single-car garage.
Move-in ready and low maintenance, don’t miss your chance to make it yours!!
For sale
Price cut: $20K (8/8)
$419,000
440 Beaverhead St, Ennis, MT 59729
2beds
1,046sqft
Townhouse
Built in 2005
7,405 Square Feet Lot
$-- Zestimate®
$401/sqft
$-- HOA
What's special
Oversized attached single-car garageMountain viewsOpen floor planStorage shedBrand-new flooringLow-maintenance deckingNew back patio deck
- 190 days
- 319
- 19
Zillow last checked:
Listing updated:
Listed by:
Pam Menzel 406-548-1066,
REMAX Mountain Property
Source: Big Sky Country MLS,MLS#: 409450Originating MLS: Big Sky Country MLS
Facts & features
Interior
Bedrooms & bathrooms
- Bedrooms: 2
- Bathrooms: 2
- Full bathrooms: 2
Rooms
- Room types: Dining Room, Garage, Kitchen, Laundry, Living Room
Bedroom
- Level: Main
Dining room
- Level: Main
Other
- Level: Main
Garage
- Level: Main
Kitchen
- Level: Main
Laundry
- Level: Main
Living room
- Level: Main
Heating
- Propane, Radiant Floor, Stove
Cooling
- Wall/Window Unit(s)
Appliances
- Included: Dryer, Dishwasher, Microwave, Range, Refrigerator, Washer, Some Gas Appliances, Stove
Features
- Bedroom on Main Level, Full Bath on Main Level, Sun Room
- Flooring: Engineered Hardwood
Interior area
- Total structure area: 1,046
- Total interior livable area: 1,046 sqft
- Finished area above ground: 1,046
Property
Parking
- Total spaces: 1
- Parking features: Attached, Garage, Garage Door Opener
- Attached garage spaces: 1
Features
- Levels: One
- Stories: 1
- Patio & porch: Deck, Patio, Porch
- Exterior features: Sprinkler/Irrigation, Landscaping
- Fencing: Log Fence,Split Rail
- Has view: Yes
- View description: Mountain(s), Rural
Lot
- Size: 7,405 Square Feet
- Features: Adjacent To Public Land, Lawn, Landscaped, Sprinklers In Ground
Details
- Additional structures: Shed(s)
- Parcel number: 0026040311
- Zoning description: None/Unknown
- Special conditions: None
Construction
Type & style
- Home type: Townhouse
- Property subtype: Townhouse
Materials
- Hardboard, Wood Siding
- Roof: Shingle
Condition
- New construction: No
- Year built: 2005
Utilities & green energy
- Sewer: Public Sewer
- Water: Public
- Utilities for property: Propane, Sewer Available, Water Available
Community & HOA
Community
- Security: Carbon Monoxide Detector(s), Heat Detector, Smoke Detector(s)
- Senior community: Yes
- Subdivision: None
HOA
- Has HOA: No
- Amenities included: Golf Course, Playground, Park, Water
Location
- Region: Ennis
Financial & listing details
- Price per square foot: $401/sqft
- Tax assessed value: $399,700
- Annual tax amount: $1,775
- Date on market: 4/14/2026
- Cumulative days on market: 371 days
- Listing terms: Cash,1031 Exchange,3rd Party Financing
- Ownership: Full
- Road surface type: Paved
Estimated market value
Not available
Estimated sales range
Not available
Not available
Price history
| Date | Event | Price |
|---|---|---|
| 8/26/2026 | Listed for sale | $419,000$401/sqft |
Source: Big Sky Country MLS #409450 Report a problem | ||
| 8/22/2026 | Pending sale | $419,000$401/sqft |
Source: Big Sky Country MLS #409450 Report a problem | ||
| 8/8/2026 | Price change | $419,000-4.6%$401/sqft |
Source: Big Sky Country MLS #409450 Report a problem | ||
| 5/19/2026 | Price change | $439,000-2.2%$420/sqft |
Source: Big Sky Country MLS #409450 Report a problem | ||
| 4/14/2026 | Listed for sale | $449,000$429/sqft |
Source: Big Sky Country MLS #409450 Report a problem | ||
| 2/5/2026 | Listing removed | $449,000$429/sqft |
Source: Big Sky Country MLS #405419 Report a problem | ||
| 10/29/2025 | Price change | $449,000-3.4%$429/sqft |
Source: Big Sky Country MLS #405419 Report a problem | ||
| 9/2/2025 | Listed for sale | $465,000+16.7%$445/sqft |
Source: Big Sky Country MLS #405419 Report a problem | ||
| 11/1/2023 | Sold | -- |
Source: Big Sky Country MLS #386860 Report a problem | ||
| 9/22/2023 | Contingent | $398,500$381/sqft |
Source: Big Sky Country MLS #386860 Report a problem | ||
| 9/14/2023 | Listed for sale | $398,500$381/sqft |
Source: Big Sky Country MLS #386860 Report a problem | ||
| 10/27/2017 | Sold | -- |
Source: Big Sky Country MLS #304447 Report a problem | ||
| 5/28/2014 | Sold | -- |
Source: Big Sky Country MLS #252009_196591 Report a problem | ||
| 7/19/2010 | Sold | -- |
Source: Agent Provided Report a problem | ||
Public tax history
| Year | Property taxes | Tax assessment |
|---|---|---|
| 2025 | $959 -42.2% | $399,700 +8.4% |
| 2024 | $1,660 +0.6% | $368,600 |
| 2023 | $1,650 +43.4% | $368,600 +67.8% |
| 2022 | $1,151 +3.9% | $219,700 |
| 2021 | $1,108 +6% | $219,700 +16.2% |
| 2020 | $1,046 -2.9% | $189,100 |
| 2019 | $1,077 +2.6% | $189,100 +10.5% |
| 2018 | $1,049 -49.1% | $171,116 |
| 2017 | $2,060 +104.3% | $171,116 +4.7% |
| 2016 | $1,008 +1.3% | $163,500 |
| 2015 | $995 +19.1% | $163,500 +97.9% |
| 2014 | $835 +8.1% | $82,627 +7% |
| 2013 | $773 +0.9% | $77,219 +8.1% |
| 2012 | $766 | $71,404 |
| 2011 | -- | -- |
| 2010 | -- | -- |
| 2009 | -- | -- |
| 2008 | -- | $110,697 -54.1% |
| 2007 | -- | $240,932 |
Find assessor info on the county website
Monthly payment
Est. payment
Payment breakdown
Explore the cost of this home by adjusting the details. Changes won't be saved.Climate risks
Neighborhood: 59729

Similar homes
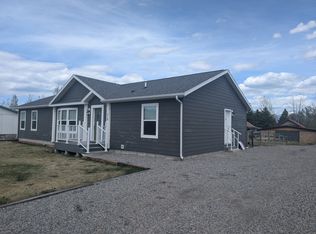
- $429,0003 bd2 ba1.2k sqft620 Mirza Way #26, Ennis, MT 59729For Sale
 MLS ID #413279, Dot Merrill. REALSTACK
 - $429,0003 bd2 ba1.2k sqft620 Mirza Way, Ennis, MT 59729For Sale
 MLS ID #413279, Dot Merrill, Keller Williams Western MT. Big Sky Country MLS
 - $395,0002 bd1 ba720 sqft51 Boiler Springs Trl, Ennis, MT 59729For Sale
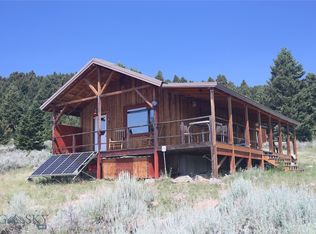 MLS ID #409673, Dot Merrill, Keller Williams Western MT. Big Sky Country MLS
 - $395,0002 bd1 ba720 sqft51 Boiler Springs Trl Lot 55B-1, Ennis, MT 59729For Sale
 MLS ID #409673, Dot Merrill. REALSTACK
