Enjoy the convenience of new construction paired with the beauty of Madison Valley living. This thoughtfully designed 1,465± SF home offers 3 bedrooms, 2 bathrooms, an attached 2 car garage, and covered front and rear porches to take in the surrounding views and Montana sunsets. The open floor plan creates a comfortable flow for everyday living and entertaining. Located in Shadow Ridge, residents enjoy paved roads, community mailboxes, and generous open space throughout the subdivision. Just minutes from downtown Ennis, you'll have easy access to local restaurants, shopping, and services while remaining close to the outdoor recreation that makes this area so desirable. The world-renowned Madison River, public lands, hiking trails, hunting, and endless opportunities for fishing, boating, and exploring are all nearby. Whether you're looking for a full-time residence or a Montana getaway, this new home offers the opportunity to enjoy Big Sky Country with modern comforts and low-maintenance living. The licensed MT listing agent has an ownership interest in the property & can only represent the Seller. Taxes are on land only & subject to change.
New construction
$625,000
3 Doris Dr, Ennis, MT 59729
3beds
1,465sqft
Single Family Residence
Built in 2026
1.01 Acres Lot
$-- Zestimate®
$427/sqft
$50/mo HOA
What's special
Open floor plan
- 123 days
- 633
- 43
Zillow last checked:
Listing updated:
Listed by:
Kristie Vessey 406-580-1842,
eXp Realty, LLC
Source: Big Sky Country MLS,MLS#: 412529Originating MLS: Big Sky Country MLS
Facts & features
Interior
Bedrooms & bathrooms
- Bedrooms: 3
- Bathrooms: 2
- Full bathrooms: 1
- 3/4 bathrooms: 1
Rooms
- Room types: Three Quarter Bath, Dining Room, Full Bath, Garage, Kitchen, Laundry, Living Room
Bedroom
- Level: Main
Dining room
- Level: Main
Other
- Level: Main
Garage
- Level: Main
Kitchen
- Level: Main
Laundry
- Level: Main
Living room
- Level: Main
Other
- Level: Main
Heating
- Forced Air, Propane
Cooling
- Central Air, Ceiling Fan(s)
Appliances
- Included: Dishwasher, Microwave, Range, Refrigerator
Features
- Vaulted Ceiling(s), Walk-In Closet(s)
- Flooring: Laminate
Interior area
- Total structure area: 1,465
- Total interior livable area: 1,465 sqft
- Finished area above ground: 1,465
Property
Parking
- Total spaces: 2
- Parking features: Attached, Garage
- Attached garage spaces: 2
Features
- Levels: One
- Stories: 1
- Patio & porch: Covered, Patio
- Has view: Yes
- View description: Mountain(s), Rural, Valley
- Waterfront features: None
Lot
- Size: 1.01 Acres
- Features: Adjacent To Public Land
Details
- Parcel number: 0027111418
- Zoning description: None/Unknown
- Special conditions: None
Construction
Type & style
- Home type: SingleFamily
- Architectural style: Custom
- Property subtype: Single Family Residence
Materials
- Lap Siding
- Roof: Asphalt,Shingle
Condition
- Never Occupied
- New construction: Yes
- Year built: 2026
Details
- Builder name: Vessey Construction
Utilities & green energy
- Sewer: Septic Tank
- Water: Well
- Utilities for property: Electricity Available, Fiber Optic Available, Propane, Septic Available, Water Available
Community & HOA
Community
- Security: Carbon Monoxide Detector(s), Heat Detector, Smoke Detector(s)
- Subdivision: Shadow Ridge
HOA
- Has HOA: Yes
- Services included: Road Maintenance, Snow Removal
- HOA fee: $600 annually
Location
- Region: Ennis
Financial & listing details
- Price per square foot: $427/sqft
- Annual tax amount: $5
- Date on market: 6/23/2026
- Cumulative days on market: 124 days
- Listing terms: Cash,1031 Exchange,3rd Party Financing
- Electric utility on property: Yes
- Road surface type: Paved
Estimated market value
Not available
Estimated sales range
Not available
Not available
Price history
| Date | Event | Price |
|---|---|---|
| 6/23/2026 | Listed for sale | $625,000$427/sqft |
Source: Big Sky Country MLS #412529 Report a problem | ||
Public tax history
Tax history is unavailable.
Monthly payment
Est. payment
Payment breakdown
Explore the cost of this home by adjusting the details. Changes won't be saved.Climate risks
Neighborhood: 59729
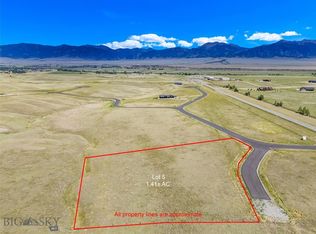

Similar homes
- $819,5003 bd2 ba1.9k sqft7 Vessey Vw, Ennis, MT 59729New Construction
 MLS ID #415330, Jenny Rohrback, PureWest Real Estate Ennis. Big Sky Country MLS
 - $550,0001 bd2 ba1.9k sqft5 Horse Pasture Ln, Ennis, MT 59729For Sale
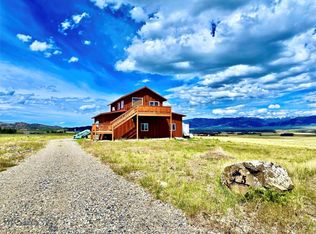 MLS ID #412199, Jocelyn Charlo, Corder & Associates. Big Sky Country MLS
 - $847,0003 bd3 ba1.9k sqft5 Ramona Rd, Ennis, MT 59729New Construction
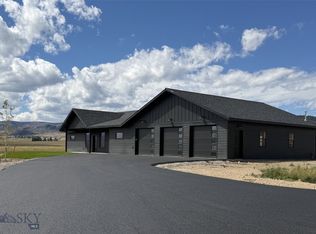 MLS ID #411353, Kristie Vessey, eXp Realty, LLC. Big Sky Country MLS
 - $799,0003 bd2 ba1.8k sqft13 Diamondback Rd, Ennis, MT 59729For Sale
 MLS ID #101042, Dot Merrill. REALSTACK
