22 Coachman is not one to miss. Inside of this wonderful home, you will find 4 bedrooms, 2 baths, and ample entertaining space. Step outside to the large 1.72 acre lot, where you can enjoy the incredible views the Madison Valley has to offer from every direction. Soak in your hot tub off the covered patio, and plenty of space to store all your toys. There is a perfect storage shed, complete with power and a circle drive for ease of access in and out of the property. The landscaped yard is a perfect space to unwind during those Montana summer nights. Situated just outside of Ennis, Montana, the outdoor recreation possibilities are endless from this home. Don't miss your opportunity to view this amazing home today.
For sale
Price cut: $15K (6/24)
$784,900
22 Coachman Ln, Ennis, MT 59729
4beds
1,997sqft
Single Family Residence
Built in 2002
1.72 Acres Lot
$-- Zestimate®
$393/sqft
$17/mo HOA
What's special
Covered patioAmple entertaining space
- 56 days |
- 288 |
- 7 |
Zillow last checked:
Listing updated:
Listed by:
Keegan Latta 406-451-5079,
Bozeman Real Estate Group
Source: Big Sky Country MLS,MLS#: 411395Originating MLS: Big Sky Country MLS
Facts & features
Interior
Bedrooms & bathrooms
- Bedrooms: 4
- Bathrooms: 2
- Full bathrooms: 2
Rooms
- Room types: Dining Room, Garage, Kitchen, Laundry, Living Room
Primary bedroom
- Level: Main
Bedroom
- Level: Main
Dining room
- Level: Main
Other
- Level: Main
Garage
- Level: Main
Kitchen
- Level: Main
Laundry
- Level: Main
Living room
- Level: Main
Heating
- Forced Air, Propane
Cooling
- Central Air, Ceiling Fan(s)
Appliances
- Included: Dryer, Dishwasher, Disposal, Microwave, Range, Refrigerator, Water Softener, Washer
Features
- Fireplace, Walk-In Closet(s), Window Treatments
- Flooring: Laminate, Partially Carpeted, Tile
- Windows: Window Coverings
- Has fireplace: Yes
- Fireplace features: Gas
Interior area
- Total structure area: 1,997
- Total interior livable area: 1,997 sqft
- Finished area above ground: 1,997
Property
Parking
- Total spaces: 2
- Parking features: Attached, Garage
- Attached garage spaces: 2
Features
- Levels: One
- Stories: 1
- Patio & porch: Patio
- Fencing: Partial
- Has view: Yes
- View description: Mountain(s), Southern Exposure, Valley
Lot
- Size: 1.72 Acres
Details
- Additional structures: Shed(s)
- Parcel number: 0027009028
- Zoning description: None/Unknown
- Special conditions: None
Construction
Type & style
- Home type: SingleFamily
- Property subtype: Single Family Residence
Materials
- Hardboard
- Roof: Asphalt
Condition
- New construction: No
- Year built: 2002
Utilities & green energy
- Sewer: Septic Tank
- Water: Well
- Utilities for property: Electricity Available, Propane, Septic Available, Water Available
Community & HOA
Community
- Subdivision: Troutdale
HOA
- Has HOA: Yes
- Services included: Road Maintenance, Snow Removal
- HOA fee: $200 annually
Location
- Region: Ennis
Financial & listing details
- Price per square foot: $393/sqft
- Annual tax amount: $1,567
- Date on market: 5/27/2026
- Cumulative days on market: 56 days
- Listing terms: Cash,1031 Exchange,3rd Party Financing
- Lease term: Month To Month
- Total actual rent: 3000
- Electric utility on property: Yes
Estimated market value
Not available
Estimated sales range
Not available
Not available
Price history
| Date | Event | Price |
|---|---|---|
| 6/24/2026 | Price change | $784,900-1.9%$393/sqft |
Source: Big Sky Country MLS #411395 Report a problem | ||
| 5/27/2026 | Listed for sale | $799,900$401/sqft |
Source: Big Sky Country MLS #411395 Report a problem | ||
Public tax history
Tax history is unavailable.
Monthly payment
Est. payment
Payment breakdown
Explore the cost of this home by adjusting the details. Changes won't be saved.Climate risks
Neighborhood: 59729
Nearby schools
GreatSchools rating
- 8/10Ennis SchoolGrades: PK-6Distance: 5.4 mi
- 8/10Ennis 7-8Grades: 7-8Distance: 5.4 mi
- 8/10Ennis High SchoolGrades: 9-12Distance: 5.4 mi
- $730,1004 bd2 ba1.9k sqft22 Coachman Ln, Ennis, MT 59740Off Market

- $643,5003 bd2 ba1.7k sqft95 Coachman Ln, Ennis, MT 59740Off Market
- $--3 bd2 ba1.4k sqft5 Ginger Quill Ct, Mc Allister, MT 59740Sold
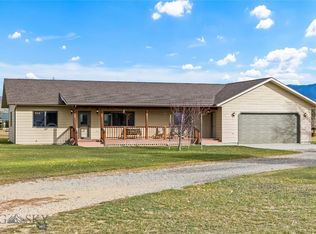
- $134,5501.22 Acres6 Ginger Quill Ct, Mcallister, MT 59740Off Market
- $594,2003 bd2 ba1.4k sqft21 Coachman Ln, Mc Allister, MT 59740Off Market
- $578,2003 bd2 ba1.3k sqft14 Coachman Ln, Ennis, MT 59740Off Market
- $750,3004 bd2 ba1.7k sqft23 Coachman Ln, Ennis, MT 59729Off Market
- $735,7004 bd2 ba1.9k sqft23 Coachman Ln, Mc Allister, MT 59740Off Market
A local agent can set up tours, give advice and negotiate with sellers.
Similar homes
- $880,0003 bd3 ba2.8k sqft3 Dolly Varden Dr, McAllister, MT 59740For Sale
 MLS ID #411580, Ryan Martello, Realty One Group Peak. Big Sky Country MLS
 - $749,0003 bd2 ba1.8k sqft165 N Meadow Creek Rd, Mc Allister, MT 59740For Sale
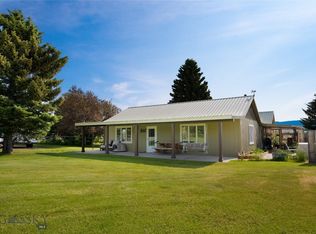 MLS ID #409368, Rachel deWaard, Berkshire Hathaway - Ennis. Big Sky Country MLS
 - $759,0003 bd2 ba1.9k sqft74 Sky View Dr, Ennis, MT 59729For Sale
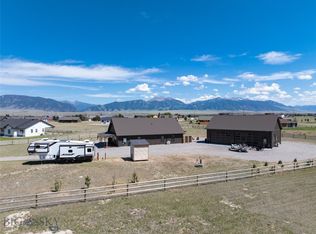 MLS ID #413000, Dawn Myrvik, PureWest Real Estate Ennis. Big Sky Country MLS
 - $825,0003 bd2 ba1.6k sqft12 Merlin Dr, Mc Allister, MT 59740For Sale
 MLS ID #412766, Lisa Roberts, Engel & Volkers - Ennis. Big Sky Country MLS
 - $685,0003 bd2 ba2.4k sqft353 Shining Mountains Loop Rd, Ennis, MT 59729For SaleMLS ID #412939, Rachel deWaard, Berkshire Hathaway - Ennis. Big Sky Country MLS
- $999,0004 bd3 ba2.6k sqft13 Blue Wing Rd, Ennis, MT 59729For SaleMLS ID #403101, Lisa Roberts, Engel & Volkers - Ennis. Big Sky Country MLS
- $863,0002 bd3 ba2k sqft6 Sphinx Mountain Ct, Ennis, MT 59729For SaleMLS ID #412660, Lisa Roberts, Engel & Volkers - Ennis. Big Sky Country MLS
- $989,0004 bd3 ba2.9k sqft42 L & M Ranch Rd, Ennis, MT 59729For SaleMLS ID #412678, Joszie Driear, Treasure State Brokers Montana. Big Sky Country MLS
- $989,0004 bd3 ba2.9k sqft42 E L & M Ranch Rd, Ennis, MT 59729Active
 MLS ID #30074037, Joszette M Driear, Treasure State Brokers Montana. MRMLS
 - $634,0002 bd3 ba1.6k sqft213 Shining Mountains Loop Rd, Ennis, MT 59729For SaleMLS ID #412484, Andrew Hurlburt, Bozeman Real Estate Group. Big Sky Country MLS
- $569,0002 bd2 ba1.7k sqft116 Moores Creek Ct, Ennis, MT 59729For SaleMLS ID #409706, Dot Merrill, Keller Williams Western MT. Big Sky Country MLS
- $599,0003 bd2 ba2.9k sqft193 Tobe Ln, Ennis, MT 59729For SaleMLS ID #411643, Rachel deWaard, Berkshire Hathaway - Ennis. Big Sky Country MLS
- $580,0003 bd2 ba1.3k sqft1 Lone Mountain Ct, Ennis, MT 59729For SaleMLS ID #410740, Michelle Merle, ERA Landmark Arrow RE. Big Sky Country MLS
- $849,0003 bd2 ba1.8k sqft13 Diamondback Rd, Ennis, MT 59729For SaleMLS ID #409115, Dot Merrill, Keller Williams Western MT. Big Sky Country MLS
- $975,0003 bd2 ba2.4k sqft35 Halo Loop Trl, Ennis, MT 59729For SaleMLS ID #412235, Corinna Christensen, REMAX Mountain Property. Big Sky Country MLS
- $569,0002 bd2 ba1.7k sqft116 Moores Creek Ct Lot 2A, Ennis, MT 59729For SaleMLS ID #409706, Dot Merrill. REALSTACK
- $924,9002 bd2 ba1.3k sqft49 Redtail Hawk Rd, Mc Allister, MT 59740For SaleMLS ID #409961, Dina Emmert, Windermere Great Divide-Bozeman. Big Sky Country MLS
- $599,9003 bd2 ba1.5k sqft3 Hollowtop Mountain Court Valley Golf Vlg Lot 60, Ennis, MT 59729For SaleMLS ID #404890, Dot Merrill. REALSTACK
- $1,175,0003 bd2 ba2.9k sqft516 State Highway 287, Ennis, MT 59729For SaleMLS ID #410018, Samuel Shelton, Fay Ranches. Big Sky Country MLS
- $1,175,0004 bd3 ba2.6k sqft92 Depot Rd, Ennis, MT 59729For SaleMLS ID #410855, Jenny Rohrback, PureWest Real Estate Ennis. Big Sky Country MLS
