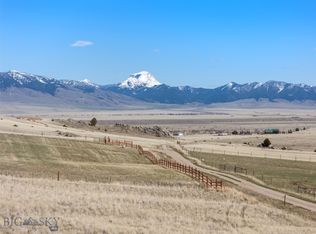
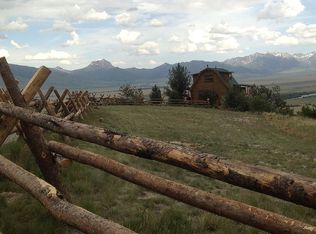
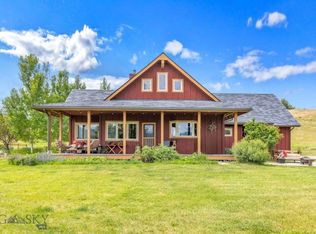
Discover Montana mountain living at its finest at 35 Halo Loop, situated on 6.32 acres overlooking the breathtaking Madison River Valley with sweeping views of Sphinx Mountain and the majestic Madison Range. This well-appointed 3-bedroom, 2-bath home features granite countertops, luxury vinyl flooring, a sun-filled south-facing great room, radiant in-floor propane heat, wood stove warmth, and on-demand hot water.
Outside, enjoy an established lawn and garden, greenhouse, hot tub, attached oversized garage with heated workshop, and a detached ADU perfect for guests or additional living space.
Located in the heart of one of Montana's premier recreational destinations, you'll enjoy easy access to world-class Madison River fishing, private Haypress Lakes recreation, hiking, horseback riding, hunting, ATV trails, and endless mountain adventures. Despite its peaceful setting, the property is just 20 minutes from Ennis and approximately one hour from Bozeman Yellowstone International Airport.
Whether you're seeking a full-time residence, vacation retreat, or basecamp for outdoor adventure, this exceptional property offers the perfect blend of comfort, privacy, and recreation.
For sale
$975,000
35 Halo Loop Trl, Ennis, MT 59729
3beds
2,460sqft
Single Family Residence
Built in 2007
6.32 Acres Lot
$-- Zestimate®
$396/sqft
$29/mo HOA
What's special
Luxury vinyl flooringEstablished lawn and gardenHot tubWood stove warmthOn-demand hot waterGranite countertopsSun-filled south-facing great room
- 124 days
- 264
- 17
Zillow last checked:
Listing updated:
Listed by:
Corinna Christensen 406-570-6742,
REMAX Mountain Property
Source: Big Sky Country MLS,MLS#: 412235Originating MLS: Big Sky Country MLS
Facts & features
Interior
Bedrooms & bathrooms
- Bedrooms: 3
- Bathrooms: 2
- Full bathrooms: 2
Rooms
- Room types: Dining Room, Garage, Kitchen, Laundry, Living Room
Primary bedroom
- Level: Main
Bedroom
- Level: Main
Dining room
- Level: Main
Other
- Level: Main
Garage
- Level: Main
Kitchen
- Level: Main
Laundry
- Level: Main
Living room
- Level: Main
Heating
- Propane, Radiant Floor, Wood
Cooling
- Ceiling Fan(s)
Appliances
- Included: Dryer, Dishwasher, Microwave, Range, Refrigerator, Washer
Features
- Wood Burning Stove
- Has fireplace: Yes
- Fireplace features: Wood Burning Stove
Interior area
- Total structure area: 2,460
- Total interior livable area: 2,460 sqft
- Finished area above ground: 2,460
Property
Parking
- Total spaces: 3
- Parking features: Attached, Garage
- Attached garage spaces: 3
Features
- Levels: One
- Stories: 1
- Patio & porch: Balcony, Covered
- Has view: Yes
- View description: Mountain(s), Rural, River, Southern Exposure, Creek/Stream
- Has water view: Yes
- Water view: River,Creek/Stream
Lot
- Size: 6.32 Acres
Details
- Additional structures: Guest House
- Parcel number: 0027168200
- Zoning description: None/Unknown
- Special conditions: None
Construction
Type & style
- Home type: SingleFamily
- Property subtype: Single Family Residence
Materials
- Roof: Metal
Condition
- New construction: No
- Year built: 2007
Utilities & green energy
- Sewer: Septic Tank
- Water: Well
- Utilities for property: Electricity Available, Electricity Connected, Fiber Optic Available, Propane, Phone Available, Septic Available, Water Available
Community & HOA
Community
- Security: Heat Detector, Smoke Detector(s)
- Subdivision: Shining Mountain Unit I
HOA
- Has HOA: Yes
- HOA fee: $350 annually
Location
- Region: Ennis
Financial & listing details
- Price per square foot: $396/sqft
- Tax assessed value: $842,500
- Annual tax amount: $1,752
- Date on market: 6/15/2026
- Cumulative days on market: 403 days
- Listing terms: Cash,1031 Exchange,3rd Party Financing
- Ownership: Full
- Electric utility on property: Yes
- Road surface type: Gravel
Estimated market value
Not available
Estimated sales range
Not available
Not available
Price history
| Date | Event | Price |
|---|---|---|
| 6/15/2026 | Listed for sale | $975,000$396/sqft |
Source: Big Sky Country MLS #412235 Report a problem | ||
| 5/19/2026 | Listing removed | $975,000$396/sqft |
Source: Big Sky Country MLS #403846 Report a problem | ||
| 4/2/2026 | Listed for sale | $975,000$396/sqft |
Source: Big Sky Country MLS #403846 Report a problem | ||
| 3/13/2026 | Contingent | $975,000$396/sqft |
Source: Big Sky Country MLS #403846 Report a problem | ||
| 7/21/2025 | Listed for sale | $975,000+8.5%$396/sqft |
Source: Big Sky Country MLS #403846 Report a problem | ||
| 5/18/2025 | Listing removed | -- |
Source: Owner Report a problem | ||
| 2/17/2025 | Price change | $899,000-9.6%$365/sqft |
Source: Owner Report a problem | ||
| 1/20/2025 | Listed for sale | $995,000$404/sqft |
Source: Owner Report a problem | ||
| 5/11/2020 | Sold | -- |
Source: Big Sky Country MLS #344234 Report a problem | ||
| 1/10/2018 | Sold | -- |
Source: Big Sky Country MLS #305542 Report a problem | ||
Public tax history
| Year | Property taxes | Tax assessment |
|---|---|---|
| 2025 | $1,577 -22.9% | $842,500 +23.8% |
| 2024 | $2,044 +1.2% | $680,700 |
| 2023 | $2,019 +56% | $680,700 +71% |
| 2022 | $1,295 +0.7% | $398,100 |
| 2021 | $1,286 +2.8% | $398,100 +10.1% |
| 2020 | $1,251 -6% | $361,500 +0.5% |
| 2019 | $1,331 -7.5% | $359,600 +1.2% |
| 2018 | $1,439 -1.6% | $355,300 -3.1% |
| 2017 | $1,462 -51.6% | $366,600 +2.6% |
| 2016 | $3,018 +98.9% | $357,300 |
| 2015 | $1,518 +12.2% | $357,300 +100% |
| 2014 | $1,352 +17.1% | $178,674 +5.3% |
| 2013 | $1,155 -5.2% | $169,613 +6.1% |
| 2012 | $1,218 | $159,812 |
| 2011 | -- | -- |
| 2010 | -- | -- |
| 2009 | -- | -- |
Find assessor info on the county website
Monthly payment
Est. payment
Payment breakdown
Explore the cost of this home by adjusting the details. Changes won't be saved.Climate risks
Neighborhood: 59729
Similar homes
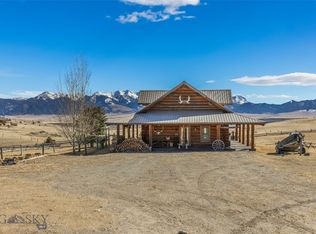
- $999,0001 bd1 ba1.9k sqft90 Halo Loop Trl, Ennis, MT 59729For Sale
 MLS ID #404337, Kristie Vessey, eXp Realty, LLC. Big Sky Country MLS
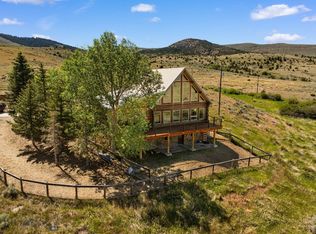
 - $999,0004 bd4 ba2.7k sqft124 Two Bumps Loop E, Ennis, MT 59729For Sale
 MLS ID #412286, Greg Smith, Engel & Volkers - Big Sky. Big Sky Country MLS
 - $799,0003 bd2 ba1.8k sqft13 Diamondback Rd, Ennis, MT 59729For Sale
 MLS ID #101042, Dot Merrill. REALSTACK
 - $999,0004 bd3 ba2.6k sqft13 Blue Wing Rd, Ennis, MT 59729For Sale
 MLS ID #403101, Lisa Roberts, Engel & Volkers - Ennis. Big Sky Country MLS
