Bear Creek Beauty – Creek, Ponds, Views, and Privacy! Don’t miss this exceptional property just minutes from downtown Ennis! Nestled on 9 scenic acres, this unique 2,552sq. ft. 4 bedroom, 2 bath home offers the perfect blend of natural beauty, privacy, accompanied by the peaceful sounds of the creek all with breathtaking mountain views. Bear Creek runs through the entire property, bringing movement and life to the landscape, complemented by two peaceful ponds enhance the natural charm. Mature landscaping, surrounded by mature trees and abundant wildlife. Inside, the open floor plan features a spacious kitchen, a dining area that opens onto the back deck—ideal for barbecues, entertaining, or simply soaking in the scenery. Enjoy a cozy living room with large view windows, a generous family room with a fireplace, two primary suites, plus two additional bedrooms. The grounds are a true standout, featuring mature landscaping and a mix of towering trees, including five spruce trees approximately 100 feet tall and 26 more ranging from 20 to 25 feet. A massive cottonwood, three additional cottonwoods between 30 and 40 feet tall, three aspen trees, and five mature willows provide beautiful shade and a sense of serenity in the backyard. For those who value privacy and protected views, the property backs up to the Longhorn Ranch, which is under a conservation easement—ensuring that the surrounding land remains undeveloped and preserved for generations to come. This home is a rare find in a highly desirable location. Serenity meets accessibility—don't let this one slip away!
For sale
$1,325,000
13 Sheffield Dr, Ennis, MT 59729
4beds
2,552sqft
:
Get pre-qualified$7,353/mo
Single Family Residence
Built in 1975
9 Acres Lot
$-- Zestimate®
$519/sqft
$-- HOA
What's special
Open floor planBreathtaking mountain viewsAbundant wildlifeTwo peaceful pondsSurrounded by mature treesMature landscapingTwo primary suites
- 191 days |
- 869 |
- 25 |
Zillow last checked:
Listing updated:
Listed by:
Pam Menzel 406-548-1066,
REMAX Mountain Property,
Bill Mercer 406-682-5001,
REMAX Mountain Property
Source: Big Sky Country MLS,MLS#: 408209Originating MLS: Big Sky Country MLS
Facts & features
Interior
Bedrooms & bathrooms
- Bedrooms: 4
- Bathrooms: 2
- Full bathrooms: 2
Rooms
- Room types: Dining Room, Garage, Kitchen, Laundry, Living Room
Primary bedroom
- Level: Main
Bedroom
- Level: Main
Bedroom
- Level: Main
Bedroom
- Level: Main
Dining room
- Level: Main
Other
- Level: Main
Other
- Level: Main
Garage
- Level: Main
Kitchen
- Level: Main
Laundry
- Level: Main
Living room
- Level: Main
Heating
- Propane, Radiant Floor
Cooling
- Wall/Window Unit(s)
Appliances
- Included: Microwave, Range, Refrigerator
Features
- Flooring: Hardwood, Tile
Interior area
- Total structure area: 2,552
- Total interior livable area: 2,552 sqft
- Finished area above ground: 2,552
Property
Parking
- Total spaces: 2
- Parking features: Attached, Garage, Garage Door Opener
- Attached garage spaces: 2
Features
- Levels: One
- Stories: 1
- Patio & porch: Deck, Porch
- Fencing: Log Fence,Partial,Split Rail,Wire
- Has view: Yes
- View description: Lake, Meadow, Mountain(s), Pond, Trees/Woods
- Has water view: Yes
- Water view: Lake,Pond
- Waterfront features: Creek, Pond, River Front
Lot
- Size: 9 Acres
Details
- Parcel number: 0027058900
- Zoning description: None/Unknown
- Special conditions: None
Construction
Type & style
- Home type: SingleFamily
- Architectural style: Ranch
- Property subtype: Single Family Residence
Materials
- Metal Siding, Wood Siding
- Roof: Metal
Condition
- New construction: No
- Year built: 1975
Utilities & green energy
- Sewer: Septic Tank
- Water: Well
- Utilities for property: Electricity Available, Fiber Optic Available, Propane, Septic Available, Water Available
Community & HOA
Community
- Subdivision: Other
HOA
- Has HOA: No
- Amenities included: Golf Course, Park, RV Parking
Location
- Region: Ennis
Financial & listing details
- Price per square foot: $519/sqft
- Tax assessed value: $797,400
- Annual tax amount: $2,063
- Date on market: 1/27/2026
- Cumulative days on market: 374 days
- Listing terms: Cash,Owner May Carry,3rd Party Financing
- Ownership: Full
- Electric utility on property: Yes
- Road surface type: Gravel
Estimated market value
Not available
Estimated sales range
Not available
Not available
Price history
| Date | Event | Price |
|---|---|---|
| 1/27/2026 | Listed for sale | $1,325,000-10.6%$519/sqft |
Source: Big Sky Country MLS #408209 Report a problem | ||
| 12/8/2025 | Listing removed | $1,482,000$581/sqft |
Source: Big Sky Country MLS #401980 Report a problem | ||
| 8/5/2025 | Price change | $1,482,000-15.3%$581/sqft |
Source: Big Sky Country MLS #401980 Report a problem | ||
| 6/10/2025 | Listed for sale | $1,750,000$686/sqft |
Source: Big Sky Country MLS #401980 Report a problem | ||
Public tax history
| Year | Property taxes | Tax assessment |
|---|---|---|
| 2025 | $1,476 -22.3% | $797,400 +26.1% |
| 2024 | $1,900 +1.2% | $632,600 |
| 2023 | $1,877 +52.3% | $632,600 +67% |
| 2022 | $1,232 +0.7% | $378,800 |
| 2021 | $1,224 +0.8% | $378,800 +8% |
| 2020 | $1,214 -6.5% | $350,800 |
| 2019 | $1,299 +18.9% | $350,800 +33.9% |
| 2018 | $1,092 +1.2% | $262,000 |
| 2017 | $1,079 -13.8% | $262,000 -10% |
| 2016 | $1,251 -0.6% | $291,100 |
| 2015 | $1,258 -0.6% | $291,100 +75.3% |
| 2014 | $1,265 +17.6% | $166,102 +5.1% |
| 2013 | $1,076 -5.4% | $158,047 +5.8% |
| 2012 | $1,138 | $149,322 |
| 2011 | -- | -- |
| 2010 | -- | -- |
| 2009 | -- | -- |
| 2008 | -- | $177,200 |
| 2007 | -- | $177,200 |
| 2006 | -- | $177,200 |
| 2005 | -- | $177,200 |
| 2004 | -- | $177,200 |
Find assessor info on the county website
Monthly payment
Est. payment
Payment breakdown
Explore the cost of this home by adjusting the details. Changes won't be saved.Climate risks
Neighborhood: 59729
Nearby schools
GreatSchools rating
- 8/10Ennis SchoolGrades: PK-6Distance: 3.4 mi
- 8/10Ennis 7-8Grades: 7-8Distance: 3.4 mi
- 8/10Ennis High SchoolGrades: 9-12Distance: 3.4 mi
- $1,495,00015.65 acresSheffield Dr, Ennis, MT 59729Lot/Land

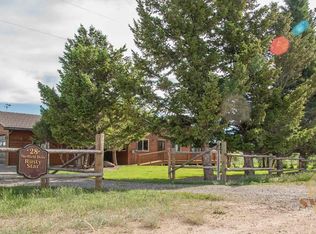
- $1,351,0005 bd4 ba4.2k sqft28 Sheffield Dr, Ennis, MT 59729Off Market
- $643,3002 bd1 ba1.4k sqft4501 Us Highway 287 N, Ennis, MT 59729Off Market
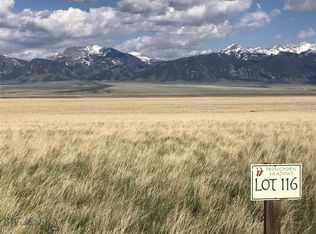
- $--12.91 acres116 Pronghorn Dr, Ennis, MT 59729Off Market
- $625,5004 bd2 ba3k sqft51 Sheffield Dr, Ennis, MT 59729Off Market
- $978,3004 bd3 ba3k sqft49 Sheffield Dr, Ennis, MT 59729Off Market
- $--4 bd3 ba4k sqft4487 Us Highway 287 N, Ennis, MT 59729Sold
- $--10.56 acres106 Pronghorn Dr, Ennis, MT 59729Off Market
A local agent can set up tours, give advice and negotiate with sellers.
Similar homes
- $1,199,0004 bd4 ba2.7k sqft124 Two Bumps Loop E, Ennis, MT 59729For Sale
 MLS ID #412286, Greg Smith, Engel & Volkers - Big Sky. Big Sky Country MLS
 - $1,450,0003 bd4 ba2.9k sqft104 Antelope Meadows Rd, Ennis, MT 59729For Sale
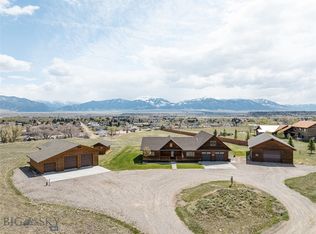 MLS ID #410854, Dawn Myrvik, PureWest Real Estate Ennis. Big Sky Country MLS
 - $989,0004 bd3 ba2.9k sqft42 E L & M Ranch Rd, Ennis, MT 59729Active Under Contract

 MLS ID #30074037, Joszette M Driear, Treasure State Brokers Montana. MRMLS
 - $1,375,0003 bd3 ba3.3k sqft14A & 14B Cookhouse Trl, Ennis, MT 59729For Sale
 MLS ID #412229, Jenny Rohrback, PureWest Real Estate Ennis. Big Sky Country MLS
 - $1,200,0003 bd2 ba2.6k sqft108 Deerfoot Trl, Ennis, MT 59729For SaleMLS ID #409737, Jenny Rohrback, PureWest Real Estate Ennis. Big Sky Country MLS
- $1,150,0004 bd3 ba2.6k sqft92 Depot Rd, Ennis, MT 59729For SaleMLS ID #410855, Jenny Rohrback, PureWest Real Estate Ennis. Big Sky Country MLS
- $1,175,0003 bd2 ba2.9k sqft516 State Highway 287, Ennis, MT 59729For SaleMLS ID #410018, Samuel Shelton, Fay Ranches. Big Sky Country MLS
- $975,0003 bd2 ba2.4k sqft35 Halo Loop Trl, Ennis, MT 59729For SaleMLS ID #412235, Corinna Christensen, REMAX Mountain Property. Big Sky Country MLS
- $729,0005 bd3 ba3.1k sqft155 Two Bumps Rd, Ennis, MT 59729For SaleMLS ID #409646, Dot Merrill, Keller Williams Western MT. Big Sky Country MLS
- $1,580,0004 bd3 ba3.7k sqft14 Cinnamon Teal Rd, Ennis, MT 59729For SaleMLS ID #408751, Billie Anderson, Berkshire Hathaway - Ennis. Big Sky Country MLS
- $999,0004 bd3 ba2.6k sqft13 Blue Wing Rd, Ennis, MT 59729For SaleMLS ID #403101, Lisa Roberts, Engel & Volkers - Ennis. Big Sky Country MLS
- $729,0005 bd3 ba3.1k sqft155 Two Bumps Rd Lot 173, Ennis, MT 59729For SaleMLS ID #393840, Dot Merrill. REALSTACK
- $1,627,0005 bd5 ba3.1k sqft75 Jeffers Rd, Ennis, MT 59729For SaleMLS ID #395302, Kristie Vessey, eXp Realty, LLC. Big Sky Country MLS
- $1,200,0003 bd3 ba2.8k sqft5 Bugle Ct, Ennis, MT 59729For SaleMLS ID #410238, Jenny Rohrback, PureWest Real Estate Ennis. Big Sky Country MLS
- $685,0003 bd2 ba2.4k sqft353 Shining Mountains Loop Rd, Ennis, MT 59729For SaleMLS ID #412939, Rachel deWaard, Berkshire Hathaway - Ennis. Big Sky Country MLS
- $1,775,0004 bd4 ba3.6k sqft8 Montana Way, Ennis, MT 59729For SaleMLS ID #403440, Dot Merrill, Keller Williams Western MT. Big Sky Country MLS
- $799,0003 bd2 ba1.8k sqft13 Diamondback Rd, Ennis, MT 59729For SaleMLS ID #409115, Dot Merrill, Keller Williams Western MT. Big Sky Country MLS
- $999,0001 bd1 ba1.9k sqft90 Halo Loop Trl, Ennis, MT 59729For SaleMLS ID #404337, Kristie Vessey, eXp Realty, LLC. Big Sky Country MLS
- $769,9004 bd3 ba3k sqft31 Madison Dr, Ennis, MT 59729For Sale By Owner
- $769,9004 bd2 ba1.9k sqft22 Coachman Ln, Ennis, MT 59729For SaleMLS ID #411395, Keegan Latta, Bozeman Real Estate Group. Big Sky Country MLS
