
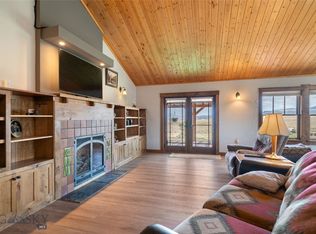
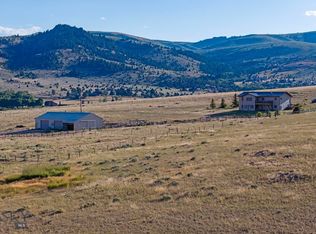
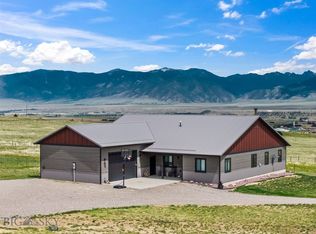
Perched on 6.67 acres with elevated, sweeping views of the Madison Range and Valley, this exceptional Shining Mountains property offers the perfect blend of craftsmanship, comfort, and Montana lifestyle. this 2,062± sq ft home showcases quality finishes and thoughtful design throughout. The open-concept living area features vaulted wood ceilings, expansive windows that frame the stunning scenery, a cozy gas fireplace, and beautiful English oak hardwood floors. The kitchen is both functional and striking, with quartz countertops, custom cabinetry, a large island with storage, double ovens, a 5-burner gas range, decorative tin backsplash, and a spacious pantry tucked behind a rustic custom door. The primary suite is a true retreat, highlighted by a reclaimed wood ceiling, abundant natural light, and a spa-like ensuite complete with heated floors, iron clawfoot tub, walk-in tile shower, and a custom vanity with a large farmhouse sink. Two additional guest bedrooms share a bathroom featuring a freestanding tub and double vanity with reclaimed wood accents. Additional features include a dedicated laundry room with two washers, one dryer, and utility sink behind a barn door, a hardwired speaker system throughout, propane forced air heat, full water filtration system (no-salt softener), Generac generator, and an oversized heated two-car garage. Above the garage, a 612± sq ft apartment with private entrance offers excellent income potential or guest accommodations. This space includes reclaimed wood accents, an open bedroom (easily convertible to a private room), kitchen, laundry, bathroom with heated floors, and a deck overlooking Alton Ranch. Outdoor living is equally impressive with large covered and uncovered deck areas perfect for enjoying the panoramic views. The naturally landscaped yard features native rocks and wildflowers, creating a low-maintenance and picturesque setting, along with a fire pit ideal for relaxing evenings under the big Montana sky. The property also includes an 8x16 shed and borders Alton Ranch to the north. Located in the Shining Mountains subdivision, owners enjoy access to a private recreational area with Haypress Lakes and adjoining State Land, ideal for fishing, hiking, and outdoor adventure. Conveniently situated between Ennis and Bozeman, this property offers both tranquility and accessibility. A rare opportunity to own a beautifully crafted home with income potential, stunning views, and unmatched access to Montana recreation.
For sale
$1,200,000
108 Deerfoot Trl, Ennis, MT 59729
3beds
2,674sqft
:
Get pre-qualified$6,688/mo
Single Family Residence
Built in 2019
6.69 Acres Lot
$-- Zestimate®
$449/sqft
$29/mo HOA
What's special
Oversized heated two-car garageWalk-in tile showerHardwired speaker system throughoutIron clawfoot tubPropane forced air heatVaulted wood ceilingsCozy gas fireplace
- 127 days |
- 786 |
- 59 |
Zillow last checked:
Listing updated:
Listed by:
Jenny Rohrback 406-868-3175,
PureWest Real Estate Ennis
Source: Big Sky Country MLS,MLS#: 409737Originating MLS: Big Sky Country MLS
Facts & features
Interior
Bedrooms & bathrooms
- Bedrooms: 3
- Bathrooms: 2
- Full bathrooms: 2
Rooms
- Room types: Three Quarter Bath, Bedroom, Family Room, Garage, Kitchen, Laundry, Living Room
Primary bedroom
- Level: Main
Bedroom
- Level: Upper
Bedroom
- Level: Main
Bedroom
- Level: Main
Bedroom
- Level: Main
Family room
- Level: Main
Other
- Level: Main
Other
- Level: Main
Garage
- Level: Main
Kitchen
- Level: Main
Kitchen
- Level: Upper
Laundry
- Level: Upper
Laundry
- Level: Main
Living room
- Level: Upper
Other
- Level: Upper
Heating
- Forced Air, Propane
Cooling
- None
Appliances
- Included: Built-In Oven, Double Oven, Dryer, Dishwasher, Range, Refrigerator, Water Softener, Washer
Features
- Fireplace, Vaulted Ceiling(s), Walk-In Closet(s)
- Flooring: Hardwood
- Has fireplace: Yes
- Fireplace features: Gas
Interior area
- Total structure area: 2,674
- Total interior livable area: 2,674 sqft
- Finished area above ground: 2,674
Video & virtual tour
Property
Parking
- Total spaces: 3
- Parking features: Attached, Garage, Garage Door Opener
- Attached garage spaces: 3
- Has uncovered spaces: Yes
Features
- Levels: Two
- Stories: 2
- Patio & porch: Covered, Deck
- Exterior features: Gravel Driveway, Landscaping
- Fencing: Partial
- Has view: Yes
- View description: Mountain(s), Valley
Lot
- Size: 6.69 Acres
- Features: Adjacent To Public Land, Landscaped
Details
- Additional structures: Guest House, Shed(s)
- Parcel number: 0027181500
- Zoning description: Call Listing Agent for Details
- Special conditions: None
Construction
Type & style
- Home type: SingleFamily
- Architectural style: Custom
- Property subtype: Single Family Residence
Materials
- Hardboard
- Roof: Asphalt,Metal,Shingle
Condition
- New construction: No
- Year built: 2019
Details
- Builder name: B & E Construction
Utilities & green energy
- Sewer: Septic Tank
- Water: Well
- Utilities for property: Fiber Optic Available, Septic Available, Water Available
Community & HOA
Community
- Subdivision: Shining Mountain Unit I
HOA
- Has HOA: Yes
- Services included: Road Maintenance
- HOA fee: $350 annually
Location
- Region: Ennis
Financial & listing details
- Price per square foot: $449/sqft
- Tax assessed value: $1,277,612
- Annual tax amount: $2,255
- Date on market: 4/8/2026
- Cumulative days on market: 102 days
- Listing terms: Cash,1031 Exchange,3rd Party Financing
- Ownership: Full
- Road surface type: Gravel
Estimated market value
Not available
Estimated sales range
Not available
Not available
Price history
| Date | Event | Price |
|---|---|---|
| 5/27/2026 | Listed for sale | $1,200,000$449/sqft |
Source: Big Sky Country MLS #409737 Report a problem | ||
| 5/1/2026 | Contingent | $1,200,000$449/sqft |
Source: Big Sky Country MLS #409737 Report a problem | ||
| 4/8/2026 | Listed for sale | $1,200,000$449/sqft |
Source: Big Sky Country MLS #409737 Report a problem | ||
Public tax history
| Year | Property taxes | Tax assessment |
|---|---|---|
| 2025 | $2,079 -20.4% | $1,076,200 +23.8% |
| 2024 | $2,611 +1.2% | $869,600 |
| 2023 | $2,580 +19.5% | $869,600 +31% |
| 2022 | $2,159 +0.7% | $664,000 |
| 2021 | $2,145 +24.3% | $664,000 +33.2% |
| 2020 | $1,726 +905.5% | $498,614 +975.2% |
| 2019 | $172 -9.8% | $46,374 -9.4% |
| 2018 | $190 +1.4% | $51,187 |
| 2017 | $188 +3.3% | $51,187 +9.6% |
| 2016 | $182 -0.6% | $46,696 |
| 2015 | $183 -28.6% | $46,696 +26% |
| 2014 | $256 | $37,054 |
Find assessor info on the county website
Monthly payment
Est. payment
Payment breakdown
Explore the cost of this home by adjusting the details. Changes won't be saved.Climate risks
Neighborhood: 59729
Nearby schools
GreatSchools rating
- 8/10Ennis SchoolGrades: PK-6Distance: 7.8 mi
- 8/10Ennis 7-8Grades: 7-8Distance: 7.8 mi
- 8/10Ennis High SchoolGrades: 9-12Distance: 7.8 mi
- $1,124,6003 bd3 ba1.8k sqft104 Deerfoot Trl, Ennis, MT 59729Off Market
- $191,7828.91 acres118 Deerfoot Trl, Ennis, MT 59729Off Market
- $--3 bd2 ba1.9k sqft101 Deerfoot Trl, Ennis, MT 59729Sold
- $764,8003 bd2 ba1.5k sqft111 Deerfoot Trl, Ennis, MT 59729Off Market
- $--6.86 acres23 Bobcat Trl, Ennis, MT 59729Sold
- $1,135,7003 bd3 ba2.7k sqft126 Deerfoot Trl, Ennis, MT 59729Off Market
- $1,062,7003 bd3 ba1.6k sqft93 Deerfoot Trl, Ennis, MT 59729Off Market
- $1,116,1003 bd3 ba2.1k sqft18 Bobcat Trl, Ennis, MT 59729Off Market
A local agent can set up tours, give advice and negotiate with sellers.
Similar homes
- $975,0003 bd2 ba2.4k sqft35 Halo Loop Trl, Ennis, MT 59729For Sale
 MLS ID #412235, Corinna Christensen, REMAX Mountain Property. Big Sky Country MLS
 - $1,175,0003 bd2 ba2.9k sqft516 State Highway 287, Ennis, MT 59729For Sale
 MLS ID #410018, Samuel Shelton, Fay Ranches. Big Sky Country MLS
 - $999,0004 bd4 ba2.7k sqft124 Two Bumps Loop E, Ennis, MT 59729For Sale
 MLS ID #412286, Greg Smith, Engel & Volkers - Big Sky. Big Sky Country MLS
 - $1,150,0004 bd3 ba2.6k sqft92 Depot Rd, Ennis, MT 59729For Sale
 MLS ID #410855, Jenny Rohrback, PureWest Real Estate Ennis. Big Sky Country MLS
 - $1,375,0003 bd3 ba3.3k sqft14A & 14B Cookhouse Trl, Ennis, MT 59729For SaleMLS ID #412229, Jenny Rohrback, PureWest Real Estate Ennis. Big Sky Country MLS
- $1,200,0003 bd3 ba2.8k sqft5 Bugle Ct, Ennis, MT 59729For SaleMLS ID #410238, Jenny Rohrback, PureWest Real Estate Ennis. Big Sky Country MLS
- $1,249,0004 bd3 ba2.8k sqft5 Wheat Grass Ct, Ennis, MT 59729For SaleMLS ID #413847, Rachel deWaard, Berkshire Hathaway - Ennis. Big Sky Country MLS
- $799,0003 bd2 ba1.8k sqft13 Diamondback Rd, Ennis, MT 59729For SaleMLS ID #409115, Dot Merrill, Keller Williams Western MT. Big Sky Country MLS
- $885,0002 bd2 ba2.8k sqft4501 Us Highway 287 N, Ennis, MT 59729For SaleMLS ID #413935, Michelle Van Dyke, Berkshire Hathaway Twin Bridge. Big Sky Country MLS
- $1,325,0004 bd2 ba2.5k sqft13 Sheffield Dr, Ennis, MT 59729For SaleMLS ID #408209, Pam Menzel, REMAX Mountain Property. Big Sky Country MLS
- $1,450,0003 bd4 ba2.9k sqft104 Antelope Meadows Rd, Ennis, MT 59729For SaleMLS ID #410854, Dawn Myrvik, PureWest Real Estate Ennis. Big Sky Country MLS
- $999,0001 bd1 ba1.9k sqft90 Halo Loop Trl, Ennis, MT 59729For SaleMLS ID #404337, Kristie Vessey, eXp Realty, LLC. Big Sky Country MLS
- $999,0004 bd3 ba2.6k sqft13 Blue Wing Rd, Ennis, MT 59729For SaleMLS ID #403101, Lisa Roberts, Engel & Volkers - Ennis. Big Sky Country MLS
- $940,0003 bd2 ba2.2k sqft8 Viola Vw, Ennis, MT 59729New ConstructionMLS ID #413779, Jenny Rohrback, PureWest Real Estate Ennis. Big Sky Country MLS
- $989,0004 bd3 ba2.9k sqft42 E L & M Ranch Rd, Ennis, MT 59729Active Under Contract
 MLS ID #30074037, Joszette M Driear, Treasure State Brokers Montana. MRMLS
 - $649,0003 bd2 ba2.4k sqft353 Shining Mountains Loop Rd, Ennis, MT 59729For SaleMLS ID #412939, Rachel deWaard, Berkshire Hathaway - Ennis. Big Sky Country MLS
- $729,0005 bd3 ba3.1k sqft155 Two Bumps Rd, Ennis, MT 59729For SaleMLS ID #409646, Dot Merrill, Keller Williams Western MT. Big Sky Country MLS
- $1,795,0003 bd3 ba1.9k sqft231 Axolotl Lakes Rd, Ennis, MT 59729For SaleMLS ID #409942, Dot Merrill, Keller Williams Western MT. Big Sky Country MLS
- $1,580,0004 bd3 ba3.7k sqft14 Cinnamon Teal Rd, Ennis, MT 59729For SaleMLS ID #408751, Billie Anderson, Berkshire Hathaway - Ennis. Big Sky Country MLS
- $1,775,0004 bd4 ba3.6k sqft8 Montana Way, Ennis, MT 59729For SaleMLS ID #403440, Dot Merrill, Keller Williams Western MT. Big Sky Country MLS
