Welcome to this stunning new construction home in Shadow Ridge, where thoughtful design, quality finishes, and spectacular Montana views come together on 1.5 acres. Offering 2,255± sq ft, this 3-bedroom, 2-bath home also features a dedicated office/flex room and an oversized garage with room for a full-size truck. Step inside to a light-filled great room highlighted by a vaulted wood-plank ceiling, impressive rock propane fireplace with chestnut mantel, and expansive windows framing exceptional, unobstructed views of the Madison Range. LVP flooring flows throughout the home, complemented by custom alder cabinetry, trim, and doors for a warm, cohesive feel. The well-appointed kitchen features granite countertops, a large island with seating, matching stainless steel appliances, a 5-burner gas range, and under and over cabinet lighting plus toe-kick lighting. A spacious walk-in pantry provides plenty of additional storage. Just off the kitchen, the laundry/mudroom includes built-in cabinetry for everyday organization. The generous primary suite is a true retreat with a vaulted ceiling, large windows, and a sliding glass door opening directly to the covered patio. The ensuite bath features a walk-in tiled shower, double vanity, private toilet room, and an exceptionally large walk-in closet with custom organizers. Custom closet systems are found throughout the home. Additional features include central air conditioning, an on-demand water heater, water softener, paved driveway, and an extra-large garage. Outside, enjoy a landscaped yard with sod, six newly planted trees, underground sprinklers, and plenty of room to enjoy the 1.5-acre setting. Shadow Ridge offers paved subdivision roads and a peaceful setting surrounded by Montana's wide-open beauty. Ideally positioned for enjoying Southwest Montana, this home offers access to the amenities of Bozeman while putting world-class recreation within reach. Spend your days fishing the Madison River, hiking and exploring nearby public lands, skiing, hunting, biking, or heading south toward Yellowstone National Park. Whether you're relaxing beneath the covered patio or watching the light change over the Madison Range, this beautiful new home delivers the space, finishes, views, and lifestyle that make Montana living so special.
Contingent
Price cut: $15K (9/18)
$925,000
8 Viola Vw, Ennis, MT 59729
3beds
2,255sqft
Single Family Residence
Built in 2026
1.55 Acres Lot
$-- Zestimate®
$410/sqft
$50/mo HOA
What's special
Extra-large garageCentral air conditioningDouble vanityCovered patioLandscaped yard with sodSix newly planted treesPaved subdivision roads
- 80 days
- 322
- 21
Zillow last checked:
Listing updated:
Listed by:
Jenny Rohrback 406-868-3175,
PureWest Real Estate Ennis
Source: Big Sky Country MLS,MLS#: 413779Originating MLS: Big Sky Country MLS
Facts & features
Interior
Bedrooms & bathrooms
- Bedrooms: 3
- Bathrooms: 2
- Full bathrooms: 2
Rooms
- Room types: Three Quarter Bath, Dining Room, Full Bath, Garage, Kitchen, Laundry, Living Room, Primary Bedroom, Office
Primary bedroom
- Level: Main
Bedroom
- Level: Main
Den
- Level: Main
Dining room
- Level: Main
Other
- Level: Main
Garage
- Level: Main
Kitchen
- Level: Main
Laundry
- Level: Main
Living room
- Level: Main
Other
- Level: Main
Heating
- Forced Air, Propane
Cooling
- Central Air, Ceiling Fan(s)
Appliances
- Included: Dryer, Dishwasher, Disposal, Range, Refrigerator, Water Softener, Washer
Features
- Fireplace, Vaulted Ceiling(s), Walk-In Closet(s), Main Level Primary
- Flooring: Laminate
- Has fireplace: Yes
- Fireplace features: Gas
Interior area
- Total structure area: 2,255
- Total interior livable area: 2,255 sqft
- Finished area above ground: 2,255
Video & virtual tour
Property
Parking
- Total spaces: 2
- Parking features: Attached, Garage, Garage Door Opener
- Attached garage spaces: 2
- Has uncovered spaces: Yes
Features
- Levels: One
- Stories: 1
- Patio & porch: Covered, Patio, Porch
- Exterior features: Blacktop Driveway, Irrigation Sprinklers, Landscaping
- Has view: Yes
- View description: Mountain(s), Rural, River, Southern Exposure, Creek/Stream, Valley
- Has water view: Yes
- Water view: River,Creek/Stream
- Waterfront features: None
Lot
- Size: 1.55 Acres
- Features: Adjacent To Public Land, Lawn, Landscaped, Sprinklers In Ground
Details
- Parcel number: 0027111454
- Zoning description: Call Listing Agent for Details
- Special conditions: None
Construction
Type & style
- Home type: SingleFamily
- Architectural style: Traditional
- Property subtype: Single Family Residence
Materials
- Hardboard
- Roof: Asphalt,Shingle
Condition
- New Construction
- New construction: Yes
- Year built: 2026
Details
- Builder name: MV Tradesman
Utilities & green energy
- Sewer: Septic Tank
- Water: Well
- Utilities for property: Electricity Available, Fiber Optic Available, Propane, Septic Available, Water Available
Community & HOA
Community
- Subdivision: Shadow Ridge
HOA
- Has HOA: Yes
- Services included: Road Maintenance
- HOA fee: $600 annually
Location
- Region: Ennis
Financial & listing details
- Price per square foot: $410/sqft
- Annual tax amount: $5
- Date on market: 8/7/2026
- Cumulative days on market: 80 days
- Listing terms: Cash,1031 Exchange,3rd Party Financing
- Ownership: Full
- Electric utility on property: Yes
- Road surface type: Paved
Estimated market value
Not available
Estimated sales range
Not available
Not available
Price history
| Date | Event | Price |
|---|---|---|
| 10/7/2026 | Contingent | $925,000$410/sqft |
Source: Big Sky Country MLS #413779 Report a problem | ||
| 9/18/2026 | Price change | $925,000-1.6%$410/sqft |
Source: Big Sky Country MLS #413779 Report a problem | ||
| 8/7/2026 | Listed for sale | $940,000$417/sqft |
Source: Big Sky Country MLS #413779 Report a problem | ||
Public tax history
Tax history is unavailable.
Monthly payment
Est. payment
Payment breakdown
Explore the cost of this home by adjusting the details. Changes won't be saved.Climate risks
Neighborhood: 59729
Similar homes
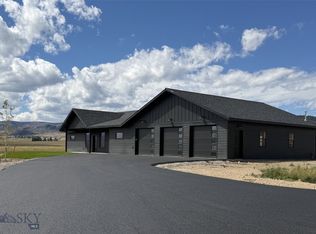
- $819,5003 bd2 ba1.9k sqft7 Vessey Vw, Ennis, MT 59729New Construction
 MLS ID #415330, Jenny Rohrback, PureWest Real Estate Ennis. Big Sky Country MLS
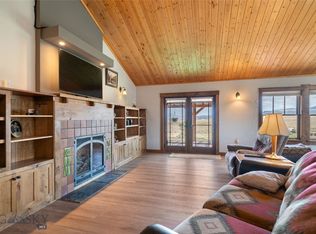
 - $847,0003 bd3 ba1.9k sqft5 Ramona Rd, Ennis, MT 59729New Construction
 MLS ID #411353, Kristie Vessey, eXp Realty, LLC. Big Sky Country MLS
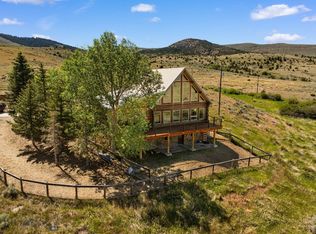
 - $975,0003 bd2 ba2.4k sqft35 Halo Loop Trl, Ennis, MT 59729For Sale
 MLS ID #412235, Corinna Christensen, REMAX Mountain Property. Big Sky Country MLS
 - $999,0004 bd4 ba2.7k sqft124 Two Bumps Loop E, Ennis, MT 59729For Sale
 MLS ID #412286, Greg Smith, Engel & Volkers - Big Sky. Big Sky Country MLS
