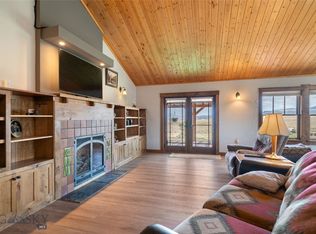
Set in the desirable Pronghorn Meadows subdivision, this beautifully crafted 2024 home offers 2,838± sq ft of thoughtfully designed living space on 1.89 acres, with breathtaking views of the Madison Range, blending comfort, style, and Montana living at its best. The heart of the home is a stunning, oversized kitchen featuring custom maple cabinetry, quartz countertops, and an expansive island with abundant storage, perfect for entertaining or everyday living. A dedicated coffee bar with its own sink adds both charm and functionality, while the large walk-in pantry keeps everything organized. The open-concept living area showcases 9’ ceilings with a dramatic 16’ vaulted ceiling, anchored by a gas fireplace with rock surround and built-in shelving with a TV niche, creating a warm focal point. Pergo wood flooring runs throughout, complemented by alder trim, doors, and Andersen windows. The spacious primary suite offers a true retreat, complete with a large walk-in closet connecting to the laundry room. The ensuite bath features a custom tiled walk-in shower, dual vanities with quartz tops, and a generous linen closet. Two guest bedrooms provide comfortable accommodations, one with a ¾ ensuite and the other served by a full hall bath. Additional highlights include a functional mudroom off the garage with built-in cubbies and storage, plus multiple closets throughout. The laundry room is generously sized and roughed-in for a sink. Step outside to a maintenance-free deck overlooking a fenced backyard with established grass and a sprinkler system. The remaining acreage is a blank canvas for the new owner to create their vision. The oversized 35x33 three-car garage with workbench area is fully finished and insulated, offering ample room for vehicles, gear, and storage. The home also includes a large unfinished basement with egress windows, ready for future expansion. Equipped with central air and forced propane heat, this home ensures year-round comfort. Located just a short drive to Ennis and within easy reach of Bozeman, you’ll enjoy convenience and access to world-class recreation, including blue-ribbon fly fishing on the Madison River, hiking, hunting, and endless outdoor adventures. This is modern Montana living with space to grow.
For sale
$1,200,000
5 Bugle Ct, Ennis, MT 59729
3beds
2,838sqft
Single Family Residence
Built in 2024
1.89 Acres Lot
$-- Zestimate®
$423/sqft
$26/mo HOA
What's special
Maintenance-free deckTwo guest bedroomsGenerous linen closetStunning oversized kitchenCustom maple cabinetryQuartz countertopsLarge walk-in pantry
- 185 days
- 280
- 8
Zillow last checked:
Listing updated:
Listed by:
Jenny Rohrback 406-868-3175,
PureWest Real Estate Ennis,
Brandy Hilton 406-570-8757,
PureWest Real Estate Ennis
Source: Big Sky Country MLS,MLS#: 410238Originating MLS: Big Sky Country MLS
Facts & features
Interior
Bedrooms & bathrooms
- Bedrooms: 3
- Bathrooms: 3
- Full bathrooms: 3
Rooms
- Room types: Three Quarter Bath, Dining Room, Family Room, Garage, Kitchen, Laundry, Primary Bedroom, Office
Primary bedroom
- Level: Main
Bedroom
- Level: Main
Den
- Level: Main
Dining room
- Level: Main
Family room
- Level: Main
Other
- Level: Main
Garage
- Level: Main
Kitchen
- Level: Main
Laundry
- Level: Main
Other
- Level: Main
Heating
- Forced Air, Propane
Cooling
- Central Air
Appliances
- Included: Built-In Oven, Cooktop, Dryer, Dishwasher, Microwave, Refrigerator, Washer
Features
- Wet Bar, Fireplace, Vaulted Ceiling(s), Walk-In Closet(s), Full Bath on Main Level, Main Level Primary
- Flooring: Laminate
- Basement: Egress Windows
- Has fireplace: Yes
- Fireplace features: Gas
Interior area
- Total structure area: 2,838
- Total interior livable area: 2,838 sqft
- Finished area above ground: 2,838
Video & virtual tour
Property
Parking
- Total spaces: 3
- Parking features: Attached, Garage, Garage Door Opener
- Attached garage spaces: 3
- Has uncovered spaces: Yes
Features
- Levels: One
- Stories: 1
- Patio & porch: Covered, Deck, Patio
- Exterior features: Gravel Driveway, Irrigation Sprinklers, Landscaping
- Fencing: Partial
- Has view: Yes
- View description: Mountain(s), Rural, Southern Exposure
Lot
- Size: 1.89 Acres
- Features: Adjacent To Public Land, Lawn, Landscaped, Sprinklers In Ground
Details
- Parcel number: 0027990015
- Zoning description: Call Listing Agent for Details
- Special conditions: None
Construction
Type & style
- Home type: SingleFamily
- Architectural style: Custom,Ranch
- Property subtype: Single Family Residence
Materials
- Hardboard
- Roof: Asphalt
Condition
- New construction: No
- Year built: 2024
Details
- Builder name: B & E Construction
Utilities & green energy
- Sewer: Septic Tank
- Water: Well
- Utilities for property: Fiber Optic Available, Septic Available, Water Available
Community & HOA
Community
- Subdivision: Pronghorn Meadows
HOA
- Has HOA: Yes
- Amenities included: Clubhouse, RV Parking
- Services included: Road Maintenance, Snow Removal
- HOA fee: $310 annually
Location
- Region: Ennis
Financial & listing details
- Price per square foot: $423/sqft
- Annual tax amount: $2,059
- Date on market: 4/16/2026
- Cumulative days on market: 186 days
- Listing terms: Cash,1031 Exchange,3rd Party Financing
- Ownership: Full
- Road surface type: Gravel
Estimated market value
Not available
Estimated sales range
Not available
Not available
Price history
| Date | Event | Price |
|---|---|---|
| 6/26/2026 | Price change | $1,200,000-4%$423/sqft |
Source: Big Sky Country MLS #410238 Report a problem | ||
| 4/16/2026 | Listed for sale | $1,250,000$440/sqft |
Source: Big Sky Country MLS #410238 Report a problem | ||
Public tax history
Tax history is unavailable.
Monthly payment
Est. payment
Payment breakdown
Explore the cost of this home by adjusting the details. Changes won't be saved.Climate risks
Neighborhood: 59729
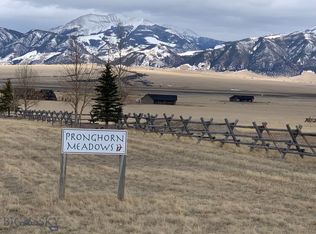
Similar homes
- $1,175,0003 bd2 ba2.9k sqft516 State Highway 287, Ennis, MT 59729For Sale
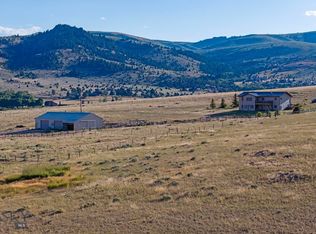 MLS ID #410018, Samuel Shelton, Fay Ranches. Big Sky Country MLS
 - $1,100,0004 bd3 ba2.6k sqft92 Depot Rd, Ennis, MT 59729For Sale
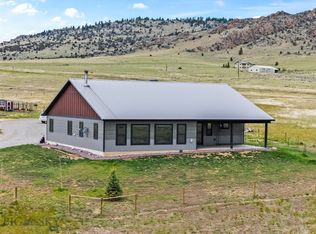 MLS ID #410855, Jenny Rohrback, PureWest Real Estate Ennis. Big Sky Country MLS
 - $1,399,0003 bd4 ba2.9k sqft104 Antelope Meadows Rd, Ennis, MT 59729For Sale
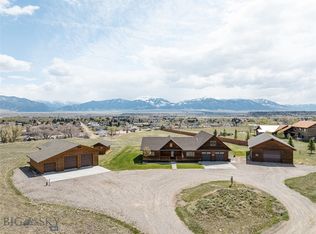 MLS ID #410854, Dawn Myrvik, PureWest Real Estate Ennis. Big Sky Country MLS
 - $975,0003 bd2 ba2.4k sqft35 Halo Loop Trl, Ennis, MT 59729For Sale
 MLS ID #412235, Corinna Christensen, REMAX Mountain Property. Big Sky Country MLS
