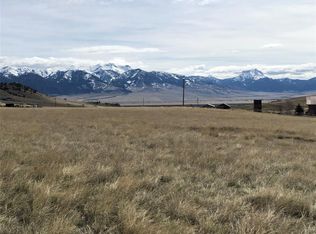
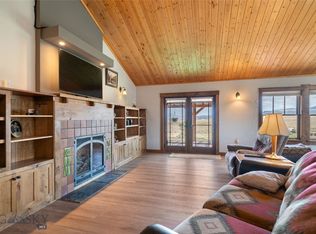
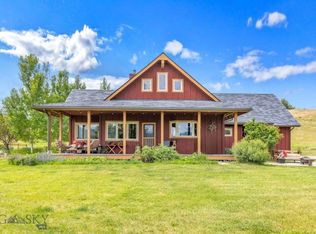
Set just outside of Ennis yet still within the Ennis community, this beautiful 2216± square foot (per owner) custom log home offers privacy, views, and Montana character on 5.197± acres of partially fenced open ground. With three levels of living space, the home is designed to capture both comfort and functionality while taking full advantage of its scenic setting. The main level features the kitchen, dining, and living areas anchored by warm log construction, pine hardwood floors, and a wood stove that adds both charm and comfort. The kitchen offers the opportunity for refreshed finishes while maintaining the home's inviting layout. The lower level includes the primary bedroom, bathroom, mechanical room, and laundry. A sliding glass door opens to a deck facing east toward the Madison Range, a perfect spot to take in morning light and mountain views. The upper loft provides flexible space for guest accommodation, an office, or hobbies. Outdoor living is a highlight with a wraparound covered porch that invites you to relax and enjoy the surrounding landscape and wildlife. The property includes two 30x60 new pole barns, offering a blank slate for storage, shop space, livestock, or recreational equipment. A small dry cabin and additional shed add further versatility for guest overflow, a studio, or extra storage. Located close to the Madison River and abundant public lands, this property provides convenient access to fishing, hiking, hunting, and endless outdoor recreation. This subdivision boasts private stocked lakes. The home is served by a well and septic, with fiber internet available to the house but not yet connected. Kitchen does not have all the cabinets & can be finished your way.
For sale
Price cut: $158K (6/24)
$999,000
90 Halo Loop Trl, Ennis, MT 59729
1beds
1,955sqft
Single Family Residence
Built in 2002
5.2 Acres Lot
$-- Zestimate®
$511/sqft
$29/mo HOA
What's special
Warm log constructionCustom log homePine hardwood floors
- 69 days |
- 463 |
- 33 |
Zillow last checked:
Listing updated:
Listed by:
Kristie Vessey 406-580-1842,
eXp Realty, LLC
Source: Big Sky Country MLS,MLS#: 404337Originating MLS: Big Sky Country MLS
Facts & features
Interior
Bedrooms & bathrooms
- Bedrooms: 1
- Bathrooms: 1
- Full bathrooms: 1
Rooms
- Room types: Dining Room, Family Room, Garage, Kitchen, Loft, Office
Den
- Level: Upper
Dining room
- Level: Main
Family room
- Level: Main
Garage
- Level: Main
Kitchen
- Level: Main
Loft
- Level: Upper
Heating
- Radiant Floor, Wood
Cooling
- Ceiling Fan(s)
Appliances
- Included: Cooktop, Dishwasher, Disposal, Microwave, Range, Refrigerator
- Laundry: In Basement, Laundry Room
Features
- Vaulted Ceiling(s), Wood Burning Stove, Window Treatments
- Flooring: Hardwood, Plank, Vinyl
- Windows: Window Coverings
- Basement: Bathroom,Walk-Out Access
- Has fireplace: Yes
- Fireplace features: Wood Burning Stove
Interior area
- Total structure area: 1,955
- Total interior livable area: 1,955 sqft
- Finished area above ground: 1,064
Video & virtual tour
Property
Parking
- Total spaces: 2
- Parking features: Detached, Garage
- Garage spaces: 2
- Has uncovered spaces: Yes
Features
- Levels: Two
- Stories: 2
- Patio & porch: Covered, Deck, Porch
- Exterior features: Gravel Driveway
- Fencing: Log Fence,Partial,Split Rail
- Has view: Yes
- View description: Mountain(s), Rural, Valley
- Waterfront features: None
Lot
- Size: 5.2 Acres
- Features: Adjacent To Public Land, Lawn
Details
- Additional structures: Shed(s), Storage
- Parcel number: 0027214100
- Zoning description: None/Unknown
- Special conditions: None
Construction
Type & style
- Home type: SingleFamily
- Architectural style: Custom,Rustic
- Property subtype: Single Family Residence
Materials
- Log, Wood Siding
- Roof: Metal
Condition
- New construction: No
- Year built: 2002
Utilities & green energy
- Sewer: Septic Tank
- Water: Well
- Utilities for property: Electricity Available, Fiber Optic Available, Phone Available, Septic Available, Water Available
Community & HOA
Community
- Security: Heat Detector, Smoke Detector(s)
- Subdivision: Shining Mountain Unit I
HOA
- Has HOA: Yes
- HOA fee: $350 annually
Location
- Region: Ennis
Financial & listing details
- Price per square foot: $511/sqft
- Annual tax amount: $1,508
- Date on market: 5/14/2026
- Cumulative days on market: 76 days
- Listing terms: Cash,1031 Exchange,3rd Party Financing
- Ownership: Full
- Electric utility on property: Yes
- Road surface type: Gravel
Estimated market value
Not available
Estimated sales range
Not available
Not available
Price history
| Date | Event | Price |
|---|---|---|
| 6/24/2026 | Price change | $999,000-13.7%$511/sqft |
Source: Big Sky Country MLS #404337 Report a problem | ||
| 5/14/2026 | Listed for sale | $1,157,000-27.7%$592/sqft |
Source: Big Sky Country MLS #404337 Report a problem | ||
| 3/24/2026 | Listing removed | $1,599,999$818/sqft |
Source: eXp Realty #404337 Report a problem | ||
| 3/17/2026 | Listed for sale | $1,599,999$818/sqft |
Source: Big Sky Country MLS #404337 Report a problem | ||
Public tax history
Tax history is unavailable.
Monthly payment
Est. payment
Payment breakdown
Explore the cost of this home by adjusting the details. Changes won't be saved.Climate risks
Neighborhood: 59729
Nearby schools
GreatSchools rating
- 8/10Ennis SchoolGrades: PK-6Distance: 8.5 mi
- 8/10Ennis 7-8Grades: 7-8Distance: 8.5 mi
- 8/10Ennis High SchoolGrades: 9-12Distance: 8.5 mi
- $607,6003 bd2 ba1k sqftHalo Loop Trl, Ennis, MT 59729Off Market
- $--5.697 Acres96 Halo Trl, Ennis, MT 59729Off Market
- $670,1004 bd1 ba2k sqft96 Halo Loop Trl, Ennis, MT 59729Off Market
- $975,0003 bd2 ba2.4k sqft35 Halo Loop Trl, Ennis, MT 59729For Sale
- $484,1002 bd1 ba845 sqft63 Halo Loop Trl, Ennis, MT 59729Off Market
- $634,0002 bd3 ba1.6k sqft213 Shining Mountains Loop Rd, Ennis, MT 59729For Sale
- $908,9003 bd2 ba1.7k sqft20 Halo Loop Trl, Ennis, MT 59729Off Market
- $636,2002 bd1 ba1.3k sqft98 Red Rock Trl, Ennis, MT 59729Off Market
A local agent can set up tours, give advice and negotiate with sellers.
Similar homes
- $975,0003 bd2 ba2.4k sqft35 Halo Loop Trl, Ennis, MT 59729For SaleMLS ID #412235, Corinna Christensen, REMAX Mountain Property. Big Sky Country MLS
- $634,0002 bd3 ba1.6k sqft213 Shining Mountains Loop Rd, Ennis, MT 59729For Sale
 MLS ID #412484, Andrew Hurlburt, Bozeman Real Estate Group. Big Sky Country MLS
 - $1,200,0003 bd2 ba2.6k sqft108 Deerfoot Trl, Ennis, MT 59729For Sale
 MLS ID #409737, Jenny Rohrback, PureWest Real Estate Ennis. Big Sky Country MLS
 - $999,0004 bd3 ba2.6k sqft13 Blue Wing Rd, Ennis, MT 59729For Sale
 MLS ID #403101, Lisa Roberts, Engel & Volkers - Ennis. Big Sky Country MLS
 - $849,0003 bd2 ba1.8k sqft13 Diamondback Rd, Ennis, MT 59729For SaleMLS ID #409115, Dot Merrill, Keller Williams Western MT. Big Sky Country MLS
- $685,0003 bd2 ba2.4k sqft353 Shining Mountains Loop Rd, Ennis, MT 59729For SaleMLS ID #412939, Rachel deWaard, Berkshire Hathaway - Ennis. Big Sky Country MLS
- $1,350,0004 bd4 ba2.7k sqft124 Two Bumps Loop E, Ennis, MT 59729For SaleMLS ID #412286, Greg Smith, Engel & Volkers - Big Sky. Big Sky Country MLS
- $1,175,0004 bd3 ba2.6k sqft92 Depot Rd, Ennis, MT 59729For SaleMLS ID #410855, Jenny Rohrback, PureWest Real Estate Ennis. Big Sky Country MLS
- $679,0003 bd2 ba1.2k sqft21 Gopher Trl, Ennis, MT 59729For SaleMLS ID #410747, Dot Merrill, Keller Williams Western MT. Big Sky Country MLS
- $679,0003 bd2 ba1.2k sqft21 Gopher Trl Lot 17, Ennis, MT 59729For SaleMLS ID #410747, Dot Merrill. REALSTACK
- $599,0003 bd2 ba2.9k sqft193 Tobe Ln, Ennis, MT 59729For SaleMLS ID #411643, Rachel deWaard, Berkshire Hathaway - Ennis. Big Sky Country MLS
- $1,495,0003 bd4 ba2.9k sqft104 Antelope Meadows Rd, Ennis, MT 59729For SaleMLS ID #410854, Dawn Myrvik, PureWest Real Estate Ennis. Big Sky Country MLS
- $1,190,0003 bd3 ba2.2k sqft12 Easy Jag Ln, Ennis, MT 59729For SaleMLS ID #411238, Pam Menzel, REMAX Mountain Property. Big Sky Country MLS
- $863,0002 bd3 ba2k sqft6 Sphinx Mountain Ct, Ennis, MT 59729For SaleMLS ID #412660, Lisa Roberts, Engel & Volkers - Ennis. Big Sky Country MLS
- $579,0002 bd1 ba1k sqft30 Bunks Trl Lot 37, Ennis, MT 59729For SaleMLS ID #409728, Dot Merrill. REALSTACK
- $1,325,0004 bd2 ba2.5k sqft13 Sheffield Dr, Ennis, MT 59729For SaleMLS ID #408209, Pam Menzel, REMAX Mountain Property. Big Sky Country MLS
- $784,9004 bd2 ba1.9k sqft22 Coachman Ln, Ennis, MT 59729For SaleMLS ID #411395, Keegan Latta, Bozeman Real Estate Group. Big Sky Country MLS
- $1,200,0003 bd3 ba2.8k sqft5 Bugle Ct, Ennis, MT 59729For SaleMLS ID #410238, Jenny Rohrback, PureWest Real Estate Ennis. Big Sky Country MLS
- $880,0003 bd3 ba2.8k sqft3 Dolly Varden Dr, McAllister, MT 59740For SaleMLS ID #411580, Ryan Martello, Realty One Group Peak. Big Sky Country MLS
- $579,0002 bd1 ba1k sqft30 Bunks Trl, Ennis, MT 59729For SaleMLS ID #409728, Dot Merrill, Keller Williams Western MT. Big Sky Country MLS
