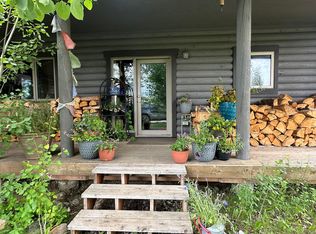
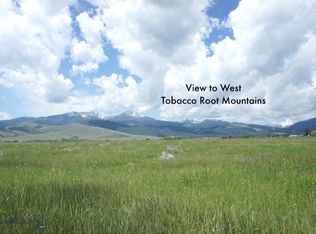
Welcome to your Montana retreat on 10.5 scenic acres in the heart of the Madison Valley. Nestled among expansive ranchlands with breathtaking 360-degree mountain views, this charming log home offers the perfect balance of privacy, comfort, and outdoor adventure. Th cozy 3-bedroom, 2-bathroom home features warm log construction, a wood-burning stove that creates the perfect gathering place on cool Montana evenings, and an attached two-car garage for convenience and storage. Large windows frame spectacular views in every direction, bringing the beauty of the surrounding landscape indoors. The property is well suited for hobby farming, gardening, or simply enjoying the Montana lifestyle. A productive greenhouse has been used for flower production, while valuable water rights provide additional versatility for irrigation and future agricultural pursuits. Located just minutes from the Revenue Flats Recreation Area, you'll enjoy exceptional access to miles of trails, public lands, and endless outdoor recreation. Nearby BLM and USFS lands provide outstanding opportunities for hiking, horseback riding, hunting, wildlife viewing, and exploring Montana's wide-open spaces. Whether you're searching for a year-round residence, a recreational basecamp, or a peaceful country getaway, 12 Merlin Drive offers a rare opportunity to own an authentic Montana property with acreage, water rights, and unforgettable views, all just a short drive from Ennis, the Madison River, and world-class fishing.
For sale
$825,000
12 Merlin Dr, Mc Allister, MT 59740
3beds
1,624sqft
:
Get pre-qualified$4,811/mo
Single Family Residence
Built in 2004
10.5 Acres Lot
$-- Zestimate®
$508/sqft
$17/mo HOA
What's special
Warm log constructionCharming log homeNestled among expansive ranchlandsWood-burning stoveProductive greenhouseAttached two-car garage
- 25 days |
- 611 |
- 27 |
Likely to sell faster than
Zillow last checked:
Listing updated:
Listed by:
Lisa Roberts 406-570-4683,
Engel & Volkers - Ennis
Source: Big Sky Country MLS,MLS#: 412766Originating MLS: Big Sky Country MLS
Facts & features
Interior
Bedrooms & bathrooms
- Bedrooms: 3
- Bathrooms: 2
- Full bathrooms: 2
Rooms
- Room types: Dining Room, Garage, Kitchen, Laundry, Living Room
Primary bedroom
- Level: Main
Bedroom
- Level: Main
Dining room
- Level: Main
Other
- Level: Main
Garage
- Level: Main
Kitchen
- Level: Main
Laundry
- Level: Main
Living room
- Level: Main
Heating
- Forced Air, Propane, Stove, Wood
Cooling
- None
Interior area
- Total structure area: 1,624
- Total interior livable area: 1,624 sqft
- Finished area above ground: 1,624
Property
Parking
- Total spaces: 2
- Parking features: Attached, Garage
- Attached garage spaces: 2
- Has uncovered spaces: Yes
Features
- Levels: One
- Stories: 1
- Exterior features: Gravel Driveway, Sprinkler/Irrigation
- Has view: Yes
- View description: Meadow, Mountain(s), Rural
Lot
- Size: 10.5 Acres
- Features: Adjacent To Public Land
Details
- Parcel number: 0027124095
- Zoning description: None/Unknown
- Special conditions: None
Construction
Type & style
- Home type: SingleFamily
- Property subtype: Single Family Residence
Condition
- New construction: No
- Year built: 2004
Utilities & green energy
- Sewer: Septic Tank
- Water: Well
- Utilities for property: Electricity Connected, Fiber Optic Available, Propane, Phone Available, Septic Available
Community & HOA
Community
- Subdivision: Shining Mountain West
HOA
- Has HOA: Yes
- Services included: Road Maintenance
- HOA fee: $200 annually
Location
- Region: Mc Allister
Financial & listing details
- Price per square foot: $508/sqft
- Annual tax amount: $2,200
- Date on market: 7/1/2026
- Cumulative days on market: 26 days
- Listing terms: Cash,1031 Exchange
- Electric utility on property: Yes
Estimated market value
Not available
Estimated sales range
Not available
Not available
Price history
| Date | Event | Price |
|---|---|---|
| 7/1/2026 | Listed for sale | $825,000$508/sqft |
Source: Big Sky Country MLS #412766 Report a problem | ||
Public tax history
Tax history is unavailable.
Monthly payment
Est. payment
Payment breakdown
Explore the cost of this home by adjusting the details. Changes won't be saved.Climate risks
Neighborhood: 59740
Nearby schools
GreatSchools rating
- 8/10Ennis SchoolGrades: PK-6Distance: 10 mi
- 8/10Ennis 7-8Grades: 7-8Distance: 10 mi
- 8/10Ennis High SchoolGrades: 9-12Distance: 10 mi
- $863,4003 bd2 ba1.6k sqft13A Redtail Hawk Rd, Mcallister, MT 59740Off Market
- $--5.125 AcresLOT-24B Gower Shining Mountains, Mc Allister, MT 59740Sold
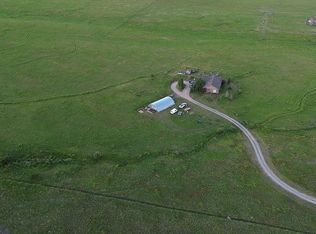
- $--3 bd2 ba1.6k sqft13 Redtail Hawk Rd, Mc Allister, MT 59740Off Market
- $759,8003 bd2 ba1.7k sqft33 Redtail Hawk Rd, Mc Allister, MT 59740Off Market
- $185,1525.126 Acres41 S Golden Eagle Dr, Mc Allister, MT 59740Off Market
- $761,3003 bd3 ba-- sqft41 Golden Eagle Dr, Mc Allister, MT 59740Off Market
- $542,6003 bd2 ba2.2k sqft65 Redtail Hawk Rd, Mc Allister, MT 59740Off Market
- $--5.12 AcresTRACT Three Shining Mountains W, Mc Allister, MT 59740Sold
A local agent can set up tours, give advice and negotiate with sellers.
A local lender can help you make sure your offer is ready when you are.
Similar homes
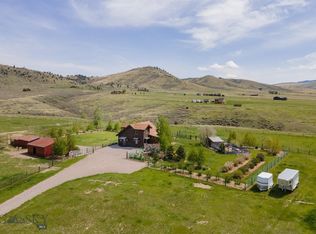
- $924,9002 bd2 ba1.3k sqft49 Redtail Hawk Rd, Mc Allister, MT 59740For Sale
 MLS ID #409961, Dina Emmert, Windermere Great Divide-Bozeman. Big Sky Country MLS
 - $749,0003 bd2 ba1.8k sqft165 N Meadow Creek Rd, Mc Allister, MT 59740For Sale
 MLS ID #409368, Rachel deWaard, Berkshire Hathaway - Ennis. Big Sky Country MLS
 - $784,9004 bd2 ba1.9k sqft22 Coachman Ln, Ennis, MT 59729For Sale
 MLS ID #411395, Keegan Latta, Bozeman Real Estate Group. Big Sky Country MLS
 - $825,0002 bd2 ba1.1k sqft25 Sundowner Rd, Sheridan, MT 59749For Sale
 MLS ID #411651, Nicholette Picken, Berkshire Hathaway - Sheridan. Big Sky Country MLS
 - $799,0004 bd2 ba2.1k sqft45 Sphinx Mountain Ct, Ennis, MT 59729For SaleMLS ID #412366, Carissa Maus, ERA Landmark Real Estate. Big Sky Country MLS
- $849,0003 bd2 ba1.8k sqft13 Diamondback Rd, Ennis, MT 59729For SaleMLS ID #409115, Dot Merrill, Keller Williams Western MT. Big Sky Country MLS
- $634,0002 bd3 ba1.6k sqft213 Shining Mountains Loop Rd, Ennis, MT 59729For SaleMLS ID #412484, Andrew Hurlburt, Bozeman Real Estate Group. Big Sky Country MLS
- $863,0002 bd3 ba2k sqft6 Sphinx Mountain Ct, Ennis, MT 59729For SaleMLS ID #412660, Lisa Roberts, Engel & Volkers - Ennis. Big Sky Country MLS
- $759,0003 bd2 ba1.9k sqft74 Sky View Dr, Ennis, MT 59729For SaleMLS ID #413000, Dawn Myrvik, PureWest Real Estate Ennis. Big Sky Country MLS
- $699,0003 bd1 ba1.1k sqft1105 S Boulder Rd, Cardwell, MT 59721For SaleMLS ID #410055, Pam Menzel, REMAX Mountain Property. Big Sky Country MLS
- $999,0001 bd1 ba1.9k sqft90 Halo Loop Trl, Ennis, MT 59729For SaleMLS ID #404337, Kristie Vessey, eXp Realty, LLC. Big Sky Country MLS
- $569,0002 bd2 ba1.7k sqft116 Moores Creek Ct, Ennis, MT 59729For SaleMLS ID #409706, Dot Merrill, Keller Williams Western MT. Big Sky Country MLS
- $569,0002 bd2 ba1.7k sqft116 Moores Creek Ct Lot 2A, Ennis, MT 59729For SaleMLS ID #409706, Dot Merrill. REALSTACK
- $935,0003 bd2 ba1.2k sqft726 & 728 Madison Ave, Ennis, MT 59729For SaleMLS ID #408037, Jenny Rohrback, PureWest Real Estate Ennis. Big Sky Country MLS
- $580,0003 bd2 ba1.3k sqft1 Lone Mountain Ct, Ennis, MT 59729For SaleMLS ID #410740, Michelle Merle, ERA Landmark Arrow RE. Big Sky Country MLS
- $599,9003 bd2 ba1.5k sqft3 Hollowtop Mountain Court Valley Golf Vlg Lot 60, Ennis, MT 59729For SaleMLS ID #404890, Dot Merrill. REALSTACK
- $599,0001 bd2 ba1.9k sqft5 Horse Pasture Ln, Ennis, MT 59729For SaleMLS ID #412199, Jocelyn Charlo, Corder & Associates. Big Sky Country MLS
- $625,0003 bd2 ba1.4k sqft3 Doris Dr, Ennis, MT 59729New ConstructionMLS ID #412529, Kristie Vessey, eXp Realty, LLC. Big Sky Country MLS
- $649,0001 bd2 ba1.6k sqft576 Wisconsin Creek Rd, Sheridan, MT 59749For SaleMLS ID #405044, Miranda Wheeler, Berkshire Hathaway - Sheridan. Big Sky Country MLS
- $445,0002 bd2 ba1.4k sqft115 W Cover St, Virginia City, MT 59755For SaleMLS ID #393502, Toni Bowen, ERA Landmark Arrow RE. Big Sky Country MLS
