Do you dream of living in the Valley Garden Golf Village? Well, now is your chance! This charming 1366 sq ft., 3-bedroom, 2-bath ranch-style home could be yours! Sitting near the #2 fairway, on .55 of an acre, the exterior of this home features a large wrap-around covered porch, a landscaped yard with an underground sprinkler system, and no maintenance vinyl siding. A new roof was installed in 2015. The interior features all-new Anderson windows and new window trim throughout the home. The water for this home is from a community system, and there is a water softener. This home has fresh paint throughout, new vinyl plank flooring in the entry, Kitchen, Dining area, and hallway. The kitchen features an added peninsula for counter stools, additional storage, and a new countertop. All appliances, including a new electric range and microwave, convey. The lovely dining area off the kitchen has large windows overlooking the back yard. The large carpeted living/family room includes a wall-mounted 60" flat screen tv with sound bar. The tv also conveys! All 3 bedrooms are also carpeted, have vaulted ceilings, and large closets. The primary bedroom features a full bath. A second full bath and 2-car garage with lots of storage, plus finished attic storage, round out this fantastic home! SELLER MOTIVATED! MAKE AN OFFER!
For sale
Price cut: $15K (7/4)
$580,000
1 Lone Mountain Ct, Ennis, MT 59729
3beds
1,366sqft
:
Get pre-qualified$3,440/mo
Single Family Residence
Built in 1997
0.55 Acres Lot
$-- Zestimate®
$425/sqft
$33/mo HOA
What's special
Fresh paint throughoutLarge wrap-around covered porchAll-new anderson windowsWater softenerFinished attic storage
- 79 days |
- 396 |
- 10 |
Zillow last checked:
Listing updated:
Listed by:
Michelle Merle 406-902-9475,
ERA Landmark Arrow RE,
Toni Bowen 406-570-9233,
ERA Landmark Arrow RE
Source: Big Sky Country MLS,MLS#: 410740Originating MLS: Big Sky Country MLS
Facts & features
Interior
Bedrooms & bathrooms
- Bedrooms: 3
- Bathrooms: 2
- Full bathrooms: 2
Rooms
- Room types: Dining Room, Garage, Kitchen, Laundry, Living Room
Bedroom
- Level: Main
Dining room
- Level: Main
Other
- Level: Main
Garage
- Level: Main
Kitchen
- Level: Main
Laundry
- Level: Main
Living room
- Level: Main
Heating
- Forced Air, Propane
Cooling
- Central Air, Ceiling Fan(s)
Appliances
- Included: Dryer, Dishwasher, Disposal, Range, Refrigerator, Washer
Features
- Vaulted Ceiling(s), Window Treatments, Home Theater
- Flooring: Carpet, Plank, Vinyl
- Windows: Window Coverings
- Basement: Crawl Space
Interior area
- Total structure area: 1,366
- Total interior livable area: 1,366 sqft
- Finished area above ground: 1,366
Video & virtual tour
Property
Parking
- Total spaces: 2
- Parking features: Attached, Garage, Garage Door Opener
- Attached garage spaces: 2
- Has uncovered spaces: Yes
Features
- Levels: One
- Stories: 1
- Patio & porch: Covered, Porch
- Exterior features: Concrete Driveway, Gravel Driveway, Sprinkler/Irrigation, Landscaping
- Has view: Yes
- View description: Mountain(s), Valley
- Waterfront features: None
Lot
- Size: 0.55 Acres
- Features: Lawn, Landscaped, Sprinklers In Ground
Details
- Parcel number: 0027222028
- Zoning description: None/Unknown
- Special conditions: None
Construction
Type & style
- Home type: SingleFamily
- Architectural style: Ranch
- Property subtype: Single Family Residence
Materials
- Metal Siding, Vinyl Siding, Wood Siding
- Roof: Shingle
Condition
- New construction: No
- Year built: 1997
Details
- Builder name: Albert Designs & Construction
Utilities & green energy
- Sewer: Septic Tank
- Water: Community/Coop
- Utilities for property: Electricity Available, Electricity Connected, Fiber Optic Available, Natural Gas Not Available, Propane, Phone Available, Septic Available, Water Available
Community & HOA
Community
- Subdivision: Valley Garden Golf Village
HOA
- Has HOA: Yes
- Amenities included: Golf Course
- Services included: Road Maintenance, Sewer, Snow Removal, Water
- HOA fee: $400 annually
Location
- Region: Ennis
Financial & listing details
- Price per square foot: $425/sqft
- Tax assessed value: $572,600
- Annual tax amount: $1,215
- Date on market: 5/14/2026
- Cumulative days on market: 80 days
- Listing terms: Cash,3rd Party Financing
- Ownership: Full
- Electric utility on property: Yes
- Road surface type: Paved
Estimated market value
Not available
Estimated sales range
Not available
Not available
Price history
| Date | Event | Price |
|---|---|---|
| 7/4/2026 | Price change | $580,000-2.5%$425/sqft |
Source: Big Sky Country MLS #410740 Report a problem | ||
| 5/14/2026 | Listed for sale | $595,000$436/sqft |
Source: Big Sky Country MLS #410740 Report a problem | ||
| 10/18/2013 | Sold | -- |
Source:  MRMLS #1282367 Report a problem MRMLS #1282367 Report a problem | ||
Public tax history
| Year | Property taxes | Tax assessment |
|---|---|---|
| 2025 | $981 -31.9% | $572,600 +19.4% |
| 2024 | $1,440 +1.2% | $479,500 |
| 2023 | $1,423 +31.9% | $479,500 +44.6% |
| 2022 | $1,078 +0.7% | $331,600 |
| 2021 | $1,071 +29% | $331,600 +38.2% |
| 2020 | $831 -6.5% | $239,900 |
| 2019 | $888 -32.8% | $239,900 +5.5% |
| 2018 | $1,322 +0.9% | $227,400 |
| 2017 | $1,310 +1.1% | $227,400 +8% |
| 2016 | $1,296 -0.4% | $210,500 |
| 2015 | $1,301 -4.5% | $210,500 +64.3% |
| 2014 | $1,361 +384.5% | $128,154 +5.7% |
| 2013 | $281 +9.1% | $121,187 +6.6% |
| 2012 | $258 | $113,663 |
| 2011 | -- | -- |
| 2010 | -- | -- |
| 2009 | -- | -- |
| 2008 | -- | $125,400 |
| 2007 | -- | $125,400 |
| 2006 | -- | $125,400 |
| 2005 | -- | $125,400 |
| 2004 | -- | $125,400 |
| 2003 | -- | $125,400 +17.4% |
| 2002 | -- | $106,778 |
| 2000 | -- | $106,778 |
Find assessor info on the county website
Monthly payment
Est. payment
Payment breakdown
Explore the cost of this home by adjusting the details. Changes won't be saved.Climate risks
Neighborhood: 59729
Nearby schools
GreatSchools rating
- 8/10Ennis SchoolGrades: PK-6Distance: 0.6 mi
- 8/10Ennis 7-8Grades: 7-8Distance: 0.6 mi
- 8/10Ennis High SchoolGrades: 9-12Distance: 0.6 mi
- $619,8003 bd3 ba1.3k sqft4 Lone Mountain Ct, Ennis, MT 59729Off Market
- $511,1003 bd2 ba1.2k sqft3 Lone Mountain Ct, Ennis, MT 59729Off Market
- $--3 bd2 ba1.4k sqft2 Lone Mountain Ct, Ennis, MT 59729Sold

- $--0.65 AcresLot 39 Valley Garden Golf Village, Ennis, MT 59729Off Market
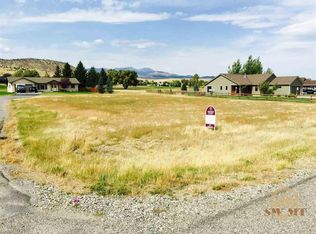
- $772,7005 bd2 ba3.1k sqft21 Madison Ave, Ennis, MT 59729Off Market
- $--0.585 AcresLOT 34 Valley Garden Golf Vlg, Ennis, MT 59729Off Market
- $666,4003 bd2 ba1.6k sqft19 Madison Dr, Ennis, MT 59729Off Market
- $611,6003 bd2 ba1.3k sqft18 Madison Ave, Ennis, MT 59729Off Market
A local agent can set up tours, give advice and negotiate with sellers.
Similar homes
- $599,9003 bd2 ba1.5k sqft3 Hollowtop Mountain Court Valley Golf Vlg Lot 60, Ennis, MT 59729For Sale
 MLS ID #404890, Dot Merrill. REALSTACK
 - $449,0003 bd2 ba1.2k sqft620 Mirza Way #26, Ennis, MT 59729For Sale
 MLS ID #413279, Dot Merrill. REALSTACK
 - $449,0003 bd2 ba1.2k sqft620 Mirza Way, Ennis, MT 59729For Sale
 MLS ID #413279, Dot Merrill, Keller Williams Western MT. Big Sky Country MLS
 - $863,0002 bd3 ba2k sqft6 Sphinx Mountain Ct, Ennis, MT 59729For Sale
 MLS ID #412660, Lisa Roberts, Engel & Volkers - Ennis. Big Sky Country MLS
 - $625,0003 bd2 ba1.4k sqft3 Doris Dr, Ennis, MT 59729New ConstructionMLS ID #412529, Kristie Vessey, eXp Realty, LLC. Big Sky Country MLS
- $599,9004 bd3 ba2k sqft206 Otis Ave, Ennis, MT 59729For SaleMLS ID #408805, Curt VanDyken, Venture West Realty. Big Sky Country MLS
- $725,0003 bd2 ba1.7k sqft817 Madison Ave, Ennis, MT 59729For SaleMLS ID #413230, Jenny Rohrback, PureWest Real Estate Ennis. Big Sky Country MLS
- $634,0002 bd3 ba1.6k sqft213 Shining Mountains Loop Rd, Ennis, MT 59729For SaleMLS ID #412484, Andrew Hurlburt, Bozeman Real Estate Group. Big Sky Country MLS
- $579,0002 bd1 ba1k sqft30 Bunks Trl, Ennis, MT 59729For SaleMLS ID #409728, Dot Merrill, Keller Williams Western MT. Big Sky Country MLS
- $579,0002 bd1 ba1k sqft30 Bunks Trl Lot 37, Ennis, MT 59729For SaleMLS ID #409728, Dot Merrill. REALSTACK
- $749,0003 bd2 ba1.9k sqft74 Sky View Dr, Ennis, MT 59729For SaleMLS ID #413000, Dawn Myrvik, PureWest Real Estate Ennis. Big Sky Country MLS
- $599,0001 bd2 ba1.9k sqft5 Horse Pasture Ln, Ennis, MT 59729For SaleMLS ID #412199, Jocelyn Charlo, Corder & Associates. Big Sky Country MLS
- $664,9003 bd2 ba1.2k sqft28 Bobcat Trl, Ennis, MT 59729For Sale By Owner
- $795,0003 bd2 ba1.2k sqft726 & 728 Madison Ave, Ennis, MT 59729For SaleMLS ID #408037, Jenny Rohrback, PureWest Real Estate Ennis. Big Sky Country MLS
- $784,9004 bd2 ba1.9k sqft22 Coachman Ln, Ennis, MT 59729For SaleMLS ID #411395, Keegan Latta, Bozeman Real Estate Group. Big Sky Country MLS
- $439,0002 bd2 ba1k sqft440 Beaverhead St, Ennis, MT 59729For SaleMLS ID #409450, Pam Menzel, REMAX Mountain Property. Big Sky Country MLS
- $799,0003 bd2 ba1.8k sqft13 Diamondback Rd, Ennis, MT 59729For SaleMLS ID #409115, Dot Merrill, Keller Williams Western MT. Big Sky Country MLS
- $395,0002 bd1 ba720 sqft51 Boiler Springs Trl, Ennis, MT 59729For SaleMLS ID #409673, Dot Merrill, Keller Williams Western MT. Big Sky Country MLS
- $749,0003 bd2 ba1.8k sqft165 N Meadow Creek Rd, Mc Allister, MT 59740For SaleMLS ID #409368, Rachel deWaard, Berkshire Hathaway - Ennis. Big Sky Country MLS
- $395,0002 bd1 ba720 sqft51 Boiler Springs Trl Lot 55B-1, Ennis, MT 59729For SaleMLS ID #409673, Dot Merrill. REALSTACK
