Experience Montana living at its finest on this exceptional horse property in Shining Mountains, featuring two residences, expansive garage space, and breathtaking views of the Madison Range. Located just minutes from Ennis, this property offers privacy, functionality, and easy access to world-class recreation. The 3,380 sq. ft. main home features 2,200 sq. ft. of living space on the upper level with vaulted ceilings, abundant natural light, and an open floor plan designed to capture the mountain views. The spacious living area includes a wood-burning stove and office nook. The chef's kitchen offers granite countertops, custom tile backsplash, decorative tin accent behind the stove, farmhouse sink, large oak-topped island with secondary sink, abundant cabinetry, and a 5-burner gas range and hood. A barn door leads to a large pantry with its own sink. The primary suite features deck access, a large walk-in closet, and a luxurious bath with soaking tub, tiled walk-in shower, double vanity with quartz countertops, and private water closet. Two generously sized guest bedrooms share a full bath with double vanity and tiled tub/shower surround. A large laundry room includes cabinetry and utility sink. Additional amenities include forced-air propane heat, a 1,000-gallon propane tank, on-demand water heater, water softener, and water filtration system. Enjoy spectacular Madison Range views from the expansive covered deck that spans the living area. The 1,180 sq. ft. lower level includes a three-car garage, heated RV garage, full bathroom, gym with windows, utility room, large storage room, and a versatile bonus room with closet. The separate 831 sq. ft. guest home offers 1 bedroom, 1 bath, attached two-car garage, tiled entry, LVP flooring, wood stove, propane wall heater, kitchen with pantry, laundry area, water softener, and a spacious bath with double vanity and ample storage. Equestrian improvements include fenced pasture, watering post, seasonal irrigation ditch, tack room with upper storage, hay storage, and loafing shed. Outdoor enthusiasts will appreciate the property's proximity to the Madison River, Blue Ribbon trout fishing, hunting, hiking, horseback riding, boating, camping, skiing, and thousands of acres of public land. Enjoy the shops, dining, and year-round events of Ennis while embracing the beauty and freedom of Montana living. A rare opportunity to own a versatile mountain-view property with room for horses, guests, hobbies, and adventure.
For sale
$1,375,000
14A & 14B Cookhouse Trl, Ennis, MT 59729
3beds
3,380sqft
:
Get pre-qualified$7,745/mo
Single Family Residence
Built in 2021
6.4 Acres Lot
$-- Zestimate®
$407/sqft
$29/mo HOA
What's special
Heated rv garageThree-car garageLoafing shedFenced pastureHay storageExpansive garage spaceTiled walk-in shower
- 40 days |
- 483 |
- 25 |
Zillow last checked:
Listing updated:
Listed by:
Jenny Rohrback 406-868-3175,
PureWest Real Estate Ennis
Source: Big Sky Country MLS,MLS#: 412229Originating MLS: Big Sky Country MLS
Facts & features
Interior
Bedrooms & bathrooms
- Bedrooms: 3
- Bathrooms: 3
- Full bathrooms: 3
Rooms
- Room types: Bonus Room, Dining Room, Full Bath, Garage, Kitchen, Laundry, Living Room, Office
Primary bedroom
- Level: Upper
Bedroom
- Level: Upper
Bonus room
- Level: Main
Den
- Level: Main
Dining room
- Level: Upper
Other
- Level: Main
Other
- Level: Upper
Garage
- Level: Main
Kitchen
- Level: Upper
Laundry
- Level: Upper
Living room
- Level: Upper
Heating
- Forced Air, Propane, Wood
Cooling
- Central Air, Ceiling Fan(s)
Appliances
- Included: Dryer, Dishwasher, Range, Refrigerator, Water Softener, Washer
Features
- Vaulted Ceiling(s), Walk-In Closet(s), Wood Burning Stove, Window Treatments
- Flooring: Plank, Tile, Vinyl
- Windows: Window Coverings
- Has fireplace: Yes
- Fireplace features: Wood Burning Stove
Interior area
- Total structure area: 3,380
- Total interior livable area: 3,380 sqft
- Finished area above ground: 3,380
Video & virtual tour
Property
Parking
- Total spaces: 4
- Parking features: Attached, Garage, Garage Door Opener
- Attached garage spaces: 4
- Has uncovered spaces: Yes
Features
- Levels: Two
- Stories: 1
- Patio & porch: Covered, Deck, Patio
- Exterior features: Gravel Driveway, Sprinkler/Irrigation
- Fencing: Cross Fenced,Perimeter,Partial,Wire
- Has view: Yes
- View description: Meadow, Mountain(s), Rural, Southern Exposure
Lot
- Size: 6.4 Acres
- Features: Adjacent To Public Land, Lawn
Details
- Additional structures: Corral(s), Guest House, Shed(s)
- Additional parcels included: 0027174250
- Parcel number: 0027174200
- Zoning description: Call Listing Agent for Details
- Special conditions: None
- Horse amenities: Corral(s), Loafing Shed, Tack Room
Construction
Type & style
- Home type: SingleFamily
- Architectural style: Ranch
- Property subtype: Single Family Residence
Materials
- Hardboard
- Roof: Asphalt
Condition
- New construction: No
- Year built: 2021
Utilities & green energy
- Sewer: Septic Tank
- Water: Well
- Utilities for property: Electricity Available, Fiber Optic Available, Propane, Septic Available, Water Available
Community & HOA
Community
- Security: Heat Detector, Smoke Detector(s)
- Subdivision: Shining Mountain Unit II
HOA
- Has HOA: Yes
- Services included: Road Maintenance, Snow Removal
- HOA fee: $350 annually
Location
- Region: Ennis
Financial & listing details
- Price per square foot: $407/sqft
- Annual tax amount: $3,517
- Date on market: 6/18/2026
- Cumulative days on market: 43 days
- Listing terms: Cash,1031 Exchange,3rd Party Financing
- Ownership: Full
- Electric utility on property: Yes
- Road surface type: Gravel
Estimated market value
Not available
Estimated sales range
Not available
Not available
Price history
| Date | Event | Price |
|---|---|---|
| 6/18/2026 | Listed for sale | $1,375,000$407/sqft |
Source: Big Sky Country MLS #412229 Report a problem | ||
Public tax history
Tax history is unavailable.
Monthly payment
Est. payment
Payment breakdown
Explore the cost of this home by adjusting the details. Changes won't be saved.Climate risks
Neighborhood: 59729
Nearby schools
GreatSchools rating
- 8/10Ennis SchoolGrades: PK-6Distance: 9.7 mi
- 8/10Ennis 7-8Grades: 7-8Distance: 9.7 mi
- 8/10Ennis High SchoolGrades: 9-12Distance: 9.7 mi
- $440,8002 bd1 ba800 sqft30 Hayfield Loop Trl, Ennis, MT 59729Off Market
- $440,500-- bd-- ba-- sqftLots 131 And 132 Shining Mountains #UNIT II, Ennis, MT 59729Off Market
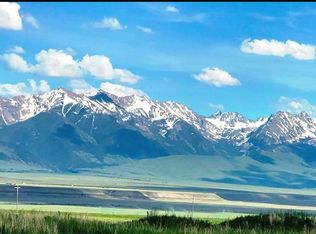
- $774,9001 bd3 ba2.3k sqft5 Cookhouse Trl, Ennis, MT 59729Off Market
- $--10.8 AcresLOT131 & 132 Shining Mtns, Ennis, MT 59729Off Market

- $192,5185.37 Acres212 Hayfield Loop Trl, Ennis, MT 59729Off Market
- $--5.302 AcresLot 71 Shining Mountains, Ennis, MT 59729Off Market
- $602,7002 bd1 ba1.1k sqft220 Hayfield Loop Trl, Ennis, MT 59729Off Market
- $926,6004 bd2 ba2.3k sqft22 Hayfield Loop Trl, Ennis, MT 59729Off Market
A local agent can set up tours, give advice and negotiate with sellers.
Similar homes
- $1,200,0003 bd2 ba2.6k sqft108 Deerfoot Trl, Ennis, MT 59729For Sale
 MLS ID #409737, Jenny Rohrback, PureWest Real Estate Ennis. Big Sky Country MLS
 - $1,199,0004 bd4 ba2.7k sqft124 Two Bumps Loop E, Ennis, MT 59729For Sale
 MLS ID #412286, Greg Smith, Engel & Volkers - Big Sky. Big Sky Country MLS
 - $1,450,0003 bd4 ba2.9k sqft104 Antelope Meadows Rd, Ennis, MT 59729For Sale
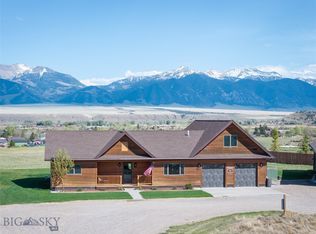 MLS ID #410854, Dawn Myrvik, PureWest Real Estate Ennis. Big Sky Country MLS
 - $975,0003 bd2 ba2.4k sqft35 Halo Loop Trl, Ennis, MT 59729For Sale
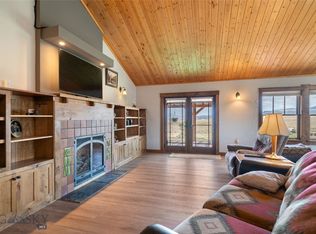 MLS ID #412235, Corinna Christensen, REMAX Mountain Property. Big Sky Country MLS
 - $849,0003 bd2 ba1.8k sqft13 Diamondback Rd, Ennis, MT 59729For SaleMLS ID #409115, Dot Merrill, Keller Williams Western MT. Big Sky Country MLS
- $1,150,0004 bd3 ba2.6k sqft92 Depot Rd, Ennis, MT 59729For SaleMLS ID #410855, Jenny Rohrback, PureWest Real Estate Ennis. Big Sky Country MLS
- $1,175,0003 bd2 ba2.9k sqft516 State Highway 287, Ennis, MT 59729For SaleMLS ID #410018, Samuel Shelton, Fay Ranches. Big Sky Country MLS
- $1,325,0004 bd2 ba2.5k sqft13 Sheffield Dr, Ennis, MT 59729For SaleMLS ID #408209, Pam Menzel, REMAX Mountain Property. Big Sky Country MLS
- $1,580,0004 bd3 ba3.7k sqft14 Cinnamon Teal Rd, Ennis, MT 59729For SaleMLS ID #408751, Billie Anderson, Berkshire Hathaway - Ennis. Big Sky Country MLS
- $1,200,0003 bd3 ba2.8k sqft5 Bugle Ct, Ennis, MT 59729For SaleMLS ID #410238, Jenny Rohrback, PureWest Real Estate Ennis. Big Sky Country MLS
- $989,0004 bd3 ba2.9k sqft42 L & M Ranch Rd, Ennis, MT 59729For SaleMLS ID #412678, Joszie Driear, Treasure State Brokers Montana. Big Sky Country MLS
- $999,0001 bd1 ba1.9k sqft90 Halo Loop Trl, Ennis, MT 59729For SaleMLS ID #404337, Kristie Vessey, eXp Realty, LLC. Big Sky Country MLS
- $989,0004 bd3 ba2.9k sqft42 E L & M Ranch Rd, Ennis, MT 59729Active
 MLS ID #30074037, Joszette M Driear, Treasure State Brokers Montana. MRMLS
 - $1,775,0004 bd4 ba3.6k sqft8 Montana Way, Ennis, MT 59729For SaleMLS ID #403440, Dot Merrill, Keller Williams Western MT. Big Sky Country MLS
- $729,0005 bd3 ba3.1k sqft155 Two Bumps Rd, Ennis, MT 59729For SaleMLS ID #409646, Dot Merrill, Keller Williams Western MT. Big Sky Country MLS
- $999,0004 bd3 ba2.6k sqft13 Blue Wing Rd, Ennis, MT 59729For SaleMLS ID #403101, Lisa Roberts, Engel & Volkers - Ennis. Big Sky Country MLS
- $1,795,0003 bd3 ba1.9k sqft231 Axolotl Lakes Rd, Ennis, MT 59729For SaleMLS ID #409942, Dot Merrill, Keller Williams Western MT. Big Sky Country MLS
- $729,0005 bd3 ba3.1k sqft155 Two Bumps Rd Lot 173, Ennis, MT 59729For SaleMLS ID #393840, Dot Merrill. REALSTACK
- $1,245,0003 bd3 ba2.8k sqft380 Mill Gulch Rd, Sheridan, MT 59749For SaleMLS ID #411485, William Wood, Swan Land Company. Big Sky Country MLS
- $1,627,0005 bd5 ba3.1k sqft75 Jeffers Rd, Ennis, MT 59729For SaleMLS ID #395302, Kristie Vessey, eXp Realty, LLC. Big Sky Country MLS
