BEAUTIFULLY UPDATED Top Floor, 1911 sq.ft., 2 Bedroom, 2 Bath Unit with Study located in Belmont Bay, a Hidden Gem on the Occoquan River with Easy Access to I95 and the VRE! Owners took on a Major Renovation Project using Quality Materials to include the Kitchen, both Bathrooms, Flooring and Light Fixtures throughout! Kitchen features gorgeous Cabinets, Backsplash, Under Cabinet Lighting, Wine Refrigerator, Granite Counter Tops, Expanded Island with "Water Fall" Granite, GE Advantium Microwave, Bosch Convection Oven, KitchenAid Dishwasher, GE Refrigerator, all new Sink and Faucet. Also.... Lovely breakfast nook w/TV! You'll love the Open Concept Floor Plan where there is a full Dining Room, a Sitting Area, and a Living Room with an Electric Fireplace with Marble Surround! Enjoy your Morning Coffee on the Large Deck off the Living Room and to the Right you'll Find the Study/Library where you can work at your desk or kick back and read from one of your many inviting books on the shelves! This Home is Built for Entertaining! Note the Sitting area at one end of the Dining Room where guests can sit with a drink and relax while admiring your Treasured Collections in the Nook; or they can sit and sip at the beautiful "waterfall" granite Island while you prepare a Gourmet Meal in your Expansive Eat-In Kitchen with Renovated Cabinetry, Backsplash, New Stainless Steel GE Advantium Microwave, GE Refrigerator, Bosch Convection Oven, KitchenAid Dishwasher, new Fixtures and Lighting! Both Primary and Secondary Baths have been totally renovated! You'll Love the Primary Bedroom offering two Walk-In Closets, both of which have custom Built-Ins. Renovated Primary Bath has a Beautiful Freestanding Bubble Tub, Walk-in Shower with New Glass and Tile Surround, New Bidet Toilet, New Dual Sink Vanity, Quartz Countertop, Lighted Mirrors, Heated Towel Bar, all New Fixtures and Lighting! Secondary Bath has New Shower Tub, Contemporary Tile and Glass Surround, New Flooring, Toilet and Vanity with MSI Quartz Countertop; New Plumbing & Lighting Fixtures! The Laundry has Front Loading Washer & Dryer and has a "folding " area on top. Soaps, bleach, etc can be stored out of sight in the cabinets above making for a less "cluttered" looking room! There are two parking spaces in the garage--#99 and #100. Access to the fitness room and the building manager's office is in the garage. In addition to the main floor lobby entrance, there are two entrances/exits at each end of the building where you can access the back terrace and grounds and the Heritage Trail that runs along the river. The Occoquan Bay National Wildlife Refuge is to the Right of the building off the trail! Come See this Wonderful Unit and Join our Wonderful Community! You're Gonna Love it Here!
Sold for $625,000
$625,000
440 Belmont Bay Dr Unit 406, Woodbridge, VA 22191
2beds
1,911sqft
Condominium
Built in 2004
-- sqft lot
$631,500 Zestimate®
$327/sqft
$3,124 Estimated rent
Home value
$631,500
$587,000 - $682,000
$3,124/mo
Zestimate® history
Owner options
List your home for rent
$3,124/mo
Rent Zestimate®
Find your next renter with Zillow Rental Manager. Plus, with online applications, you can quickly screen prospective tenants – for free.
$3,124/mo
Rent Zestimate®
Refinance and save
$3,934/mo
Est. payment
Refinancing to a lower rate could help reduce your monthly payments and save thousands over the life of the loan.
$3,934/mo
Est. payment
Explore your selling options
Work with a Zillow partner agent
Leverage their expertise and Zillow's premium Showcase listings to get your home seen by more buyers.
Get startedList with your own agent
Get your home in front of millions of buyers by listing it on Zillow.
Learn how to do itSell it yourself
Take full control of how buyers see your home on Zillow by listing For Sale by Owner (FSBO).
List your homeWhat's special
Granite counter topsNew flooringCustom built-insUnder cabinet lightingGorgeous cabinetsExpanded islandLarge deck
Zillow last checked:
Listing updated:
Listed by:
Deb Mullan 703-244-9481,
Century 21 Redwood Realty
Bought with:
James Podoley, 0225255784
EXP Realty, LLC
Source: Bright MLS,MLS#: VAPW2095218
Facts & features
Interior
Bedrooms & bathrooms
- Bedrooms: 2
- Bathrooms: 2
- Full bathrooms: 2
- Main level bathrooms: 2
- Main level bedrooms: 2
Rooms
- Room types: Living Room, Dining Room, Sitting Room, Bedroom 2, Kitchen, Foyer, Bedroom 1, Study, Laundry, Bathroom 1, Bathroom 2
Bedroom 1
- Features: Flooring - Carpet, Walk-In Closet(s)
- Level: Main
Bedroom 2
- Features: Flooring - Carpet, Window Treatments
- Level: Main
Bathroom 1
- Features: Attached Bathroom, Soaking Tub, Bathroom - Walk-In Shower, Countertop(s) - Quartz, Double Sink, Flooring - Ceramic Tile, Lighting - Pendants
- Level: Main
Bathroom 2
- Features: Bathroom - Tub Shower, Countertop(s) - Quartz, Flooring - Ceramic Tile
- Level: Main
Dining room
- Features: Flooring - Wood, Lighting - Ceiling, Lighting - Pendants, Living/Dining Room Combo, Window Treatments
- Level: Main
Foyer
- Features: Flooring - Wood
- Level: Main
Kitchen
- Features: Breakfast Bar, Granite Counters, Dining Area, Flooring - Wood, Eat-in Kitchen, Kitchen - Gas Cooking, Lighting - Ceiling, Lighting - Pendants, Window Treatments
- Level: Main
Laundry
- Features: Flooring - Vinyl
- Level: Main
Living room
- Features: Fireplace - Electric, Flooring - Wood, Window Treatments
- Level: Main
Sitting room
- Features: Built-in Features, Flooring - Wood
- Level: Main
Study
- Features: Built-in Features, Flooring - Carpet
- Level: Main
Heating
- Forced Air, Natural Gas
Cooling
- Ceiling Fan(s), Central Air, Electric
Appliances
- Included: Microwave, Built-In Range, Dishwasher, Dryer, Oven, Oven/Range - Gas, Range Hood, Refrigerator, Stainless Steel Appliance(s), Washer, Water Heater, Electric Water Heater
- Laundry: Dryer In Unit, Washer In Unit, Laundry Room, In Unit
Features
- Soaking Tub, Bathroom - Tub Shower, Bathroom - Walk-In Shower, Ceiling Fan(s), Open Floorplan, Kitchen - Gourmet, Kitchen Island, Kitchen - Table Space, Recessed Lighting, Upgraded Countertops, Walk-In Closet(s), Dry Wall
- Flooring: Carpet, Wood
- Doors: Sliding Glass
- Windows: Double Hung, Double Pane Windows, Screens, Window Treatments
- Basement: Garage Access
- Number of fireplaces: 1
- Fireplace features: Electric, Glass Doors, Marble
- Common walls with other units/homes: No One Above
Interior area
- Total structure area: 1,911
- Total interior livable area: 1,911 sqft
- Finished area above ground: 1,911
- Finished area below ground: 0
Property
Parking
- Total spaces: 2
- Parking features: Garage Faces Side, Garage Door Opener, Inside Entrance, Assigned, Lighted, Parking Space Conveys, Driveway, Secured, Shared Driveway, Garage, On Street
- Garage spaces: 2
- Has uncovered spaces: Yes
- Details: Assigned Parking, Assigned Space #: 99, 100
Accessibility
- Accessibility features: Doors - Lever Handle(s), Doors - Swing In
Features
- Levels: One
- Stories: 1
- Patio & porch: Terrace
- Exterior features: Extensive Hardscape, Lighting, Rain Gutters, Lawn Sprinkler, Sidewalks, Underground Lawn Sprinkler, Street Lights, Balcony
- Pool features: Community
- On waterfront: Yes
- Waterfront features: Private Dock Site, River
- Frontage length: Water Frontage Ft: 1
Lot
- Features: Backs - Open Common Area, Landscaped
Details
- Additional structures: Above Grade, Below Grade
- Parcel number: 8492532563.04
- Zoning: PMD
- Special conditions: Standard
Construction
Type & style
- Home type: Condo
- Architectural style: Traditional
- Property subtype: Condominium
- Attached to another structure: Yes
Materials
- Brick, Dryvit, Stone
- Foundation: Concrete Perimeter, Block
- Roof: Built-Up
Condition
- Excellent
- New construction: No
- Year built: 2004
- Major remodel year: 2024
Details
- Builder model: Drake
Utilities & green energy
- Sewer: Public Sewer
- Water: Public
- Utilities for property: Natural Gas Available, Electricity Available, Water Available
Community & HOA
Community
- Features: Pool
- Security: Fire Alarm, Main Entrance Lock, Security System, Smoke Detector(s), Fire Sprinkler System
- Condo and coop fee: $715 monthly
- Subdivision: Harbor Point East
HOA
- Has HOA: Yes
- Amenities included: Common Grounds, Elevator(s), Fitness Center, Jogging Path, Pool, Tennis Court(s), Tot Lots/Playground
- Services included: Common Area Maintenance, Custodial Services Maintenance, Maintenance Structure, Maintenance Grounds, Management, Pest Control, Pool(s), Road Maintenance, Sewer, Snow Removal, Trash, Water
- HOA fee: $83 monthly
- HOA name: BELMONT BAY HOME OWNER'S ASSOCIATION
- Second HOA name: Harbor Point East Condominium
Location
- Region: Woodbridge
Financial & listing details
- Price per square foot: $327/sqft
- Tax assessed value: $587,900
- Annual tax amount: $5,435
- Date on market: 5/30/2025
- Listing agreement: Exclusive Right To Sell
- Listing terms: Cash,Conventional,FHA,VA Loan
- Inclusions: Kitchen Tv, Study Desk / Shelving
- Ownership: Condominium
- Road surface type: Black Top
Price history
| Date | Event | Price |
|---|---|---|
| 7/25/2025 | Sold | $625,000-3.7%$327/sqft |
Source:  Bright MLS #VAPW2095218 Report a problem Bright MLS #VAPW2095218 Report a problem | ||
| 7/14/2025 | Pending sale | $649,000$340/sqft |
Source: Bright MLS #VAPW2095218 Report a problem | ||
| 6/26/2025 | Contingent | $649,000$340/sqft |
Source: Bright MLS #VAPW2095218 Report a problem | ||
| 5/30/2025 | Listed for sale | $649,000$340/sqft |
Source: Bright MLS #VAPW2095218 Report a problem | ||
Public tax history
| Year | Property taxes | Tax assessment |
|---|---|---|
| 2025 | $5,764 +7.8% | $587,900 +9.3% |
| 2024 | $5,349 +0.4% | $537,900 +5% |
| 2023 | $5,330 -1.9% | $512,300 +6% |
| 2022 | $5,434 -0.1% | $483,400 +7.9% |
| 2021 | $5,441 +6.3% | $448,000 +7.3% |
| 2020 | $5,117 +105.1% | $417,400 +1% |
| 2019 | $2,494 -50.6% | $413,100 -1.3% |
| 2018 | $5,053 +9.6% | $418,500 +8.6% |
| 2017 | $4,610 | $385,200 +1.5% |
| 2016 | $4,610 +3.3% | $379,400 +3.1% |
| 2015 | $4,463 | $368,000 +2.4% |
| 2014 | $4,463 | $359,300 +7.2% |
| 2013 | -- | $335,200 +2.8% |
| 2012 | -- | $326,000 -9.5% |
| 2009 | -- | $360,400 -20% |
| 2008 | -- | $450,600 -16.4% |
| 2007 | -- | $539,000 -7.3% |
| 2006 | -- | $581,600 |
Find assessor info on the county website
Neighborhood: 22191
Nearby homes
- $750,3003 bd4 ba3k sqft456 Belmont Bay Dr, Woodbridge, VA 22191Off Market
- $770,5003 bd3 ba3.2k sqft454 Belmont Bay Dr, Woodbridge, VA 22191Off Market

- $772,6003 bd3 ba3k sqft458 Belmont Bay Dr, Woodbridge, VA 22191Off Market
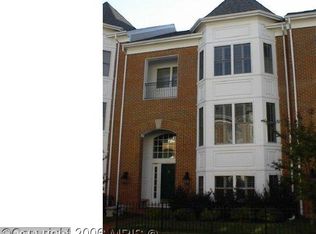
- $882,3004 bd4 ba3.9k sqft460 Belmont Bay Dr, Woodbridge, VA 22191Off Market
- $760,0003 bd4 ba3k sqft451 Belmont Bay Dr, Woodbridge, VA 22191Sold
- $735,7003 bd4 ba3k sqft449 Belmont Bay Dr, Woodbridge, VA 22191Off Market
- $685,3003 bd3 ba3k sqft447 Belmont Bay Dr, Woodbridge, VA 22191Off Market
- $443,3002 bd2 ba1.3k sqft440 Belmont Bay Dr UNIT 405, Woodbridge, VA 22191Off Market
Nearby schools
GreatSchools rating
- 7/10Belmont Elementary SchoolGrades: PK-5Distance: 0.5 mi
- 3/10Fred M. Lynn Middle SchoolGrades: 6-8Distance: 1.7 mi
- 3/10Freedom High SchoolGrades: 9-12Distance: 3.8 mi
Schools provided by the listing agent
- District: Prince William County Public Schools
Source: Bright MLS. This data may not be complete. We recommend contacting the local school district to confirm school assignments for this home.
Get a cash offer in 3 minutes
Find out how much your home could sell for in as little as 3 minutes with a no-obligation cash offer.
Estimated market value
$631,500
Get a cash offer in 3 minutes
Find out how much your home could sell for in as little as 3 minutes with a no-obligation cash offer.
Estimated market value
$631,500
- Virginia
- Prince William County
- Woodbridge
- 22191
- 440 Belmont Bay Dr Unit 406
