Skip main navigation
Sold for $630,000
  • Tax assessed value
    $630,000

    440 Blackberry Dr, Campbellsville, KY 42718

    4beds
    2,884sqft
    Single Family Residence
    Built in 2023
    2.7 Acres Lot
    $645,200 Zestimate®
    $218/sqft
    $2,498 Estimated rent

    Home value

    $645,200

    $613,000 - $677,000

    $2,498/mo

    Zestimate® history
    Loading
    Loading...

    Owner options

    List your home for rent

    $2,498/mo

    Rent Zestimate®

    Find your next renter with Zillow Rental Manager. Plus, with online applications, you can quickly screen prospective tenants – for free.

    Learn more

    $2,498/mo

    Rent Zestimate®

    Refinance and save

    $3,041/mo

    Est. payment

    Refinancing to a lower rate could help reduce your monthly payments and save thousands over the life of the loan.

    See today's rates

    $3,041/mo

    Est. payment

    Explore your selling options

    Work with a Zillow partner agent

    Leverage their expertise and Zillow's premium Showcase listings to get your home seen by more buyers.

    Get started

    List with your own agent

    Get your home in front of millions of buyers by listing it on Zillow.

    Learn how to do it

    Sell it yourself

    Take full control of how buyers see your home on Zillow by listing For Sale by Owner (FSBO).

    List your home

    What's special

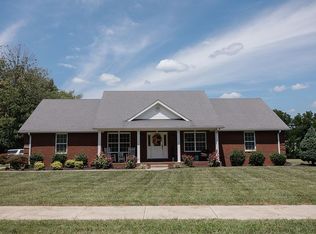
    Welcome to this immaculate modern new construction built in 2023 with lake view and a spacious yard! This home offers stunning custom features throughout to include tongue-and-groove wood accent in the front door ceiling entrance, the sunroom, and on the upper level accent wall. On the main floor, the entrance into the home boats a sitting room with a coffered ceiling design, the living room remote controlled fireplace features floor to ceiling stone, and high end staircase finishing. The kitchen features granite countertops, walk in pantry, soft close cabinets, stainless steel appliances, and open concept to the dining room. The master bedroom offers custom walk in closets and a trayed ceiling. The master bath has floor to ceiling tile shower, jacuzzi tub, custom glass shower doors, and granite counter tops. The laundry area, half bath, and gorgeous screened in porch is located conveniently on the main floor. The upper level offers 3 bedrooms with a jack-and-jill full bathroom and a sitting loft for entertainment. The full unfished basement is currently framed/plumbed for an additional bedroom and bathroom perfect to create into an entertaining area! The entire home boats gorgeous views through the many windows and engineered hardwood floors throughout.

    Zillow last checked:

    Listing updated:

    Listed by:

    Alexis Bratcher 270-537-5262,

    eXp Realty LLC

    Bought with:

    Rhonda Smith

    RHONDA SMITH REALTY INC

    Source: South Central Kentucky AOR,MLS#: SC45921MLS Logo

    Facts & features

    Interior

    Bedrooms & bathrooms
    • Bedrooms: 4
    • Bathrooms: 3
    • Full bathrooms: 2
    • Partial bathrooms: 1
    • Main level bathrooms: 2
    • Main level bedrooms: 1
    Rooms
    • Room types: Recreation Room, Sitting Room, Loft
    Primary bedroom
    • Level: Main
    Bedroom 2
    • Level: Upper
    Bedroom 3
    • Level: Upper
    Bedroom 4
    • Level: Upper
    Bathroom
    • Features: Separate Shower, Tub/Shower Combo
    Dining room
    • Level: Main
    Family room
    • Level: Main
    Kitchen
    • Features: Pantry, Solid Surface Counter Top
    • Level: Main
    Living room
    • Level: Main
    Basement
    • Area: 1169
    Heating
    • Forced Air, Natural Gas
    Cooling
    • Central Air, Multiple
    Appliances
    • Included: Built In Wall Oven, Dishwasher, Microwave, Range/Oven, Electric Range, Refrigerator, Self Cleaning Oven, Gas Water Heater
    • Laundry: Laundry Room
    Features
    • Ceiling Fan(s), Closet Light(s), Tray Ceiling(s), Vaulted Ceiling(s), Walk-In Closet(s), Walls (Dry Wall), Walls (Shiplap), Formal Dining Room
    • Flooring: Hardwood, Tile, Other
    • Doors: Storm Door(s)
    • Windows: Wood Frames
    • Basement: Full,Unfinished,Garage Entrance
    • Number of fireplaces: 1
    • Fireplace features: 1, Gas Log-Natural, Ventless
    Interior area
    • Total structure area: 2,884
    • Total interior livable area: 2,884 sqft

    Property

    Parking
    • Total spaces: 2
    • Parking features: Attached
    • Attached garage spaces: 2
    Accessibility
    • Accessibility features: 1st Floor Bathroom
    Features
    • Levels: Two
    • Patio & porch: Deck
    • Exterior features: Lighting, Landscaping
    • Fencing: None
    • Body of water: None
    Lot
    • Size: 2.7 Acres
    • Features: City Lot
    Details
    • Additional structures: Sun Room
    • Parcel number: 4313909

    Construction

    Type & style
    • Home type: SingleFamily
    • Property subtype: Single Family Residence
    Materials
    • Other
    • Foundation: Concrete Perimeter
    • Roof: Shingle
    Condition
    • New Construction
    • New construction: No
    • Year built: 2023

    Utilities & green energy

    • Sewer: City
    • Water: City
    • Utilities for property: Electricity Available, Garbage-Public, Natural Gas

    Community & HOA

    Community
    • Subdivision: N/A
    HOA
    • Amenities included: None
    Location
    • Region: Campbellsville

    Financial & listing details

    • Price per square foot: $218/sqft
    • Tax assessed value: $630,000
    • Annual tax amount: $2,511
    • Price range: $655K - $630K
    • Date on market: 8/29/2024
    • Listing agreement: Exclusive Right To Sell
    • Road surface type: Concrete

    Price history

    DateEventPrice
    11/18/2024Sold$630,000-3.8%$218/sqft
    Source: South Central Kentucky AOR #SC45921 Report a problem
    9/30/2024Pending sale$655,000$227/sqft
    Source: South Central Kentucky AOR #SC45921 Report a problem
    9/18/2024Price change$655,000-0.8%$227/sqft
    Source: South Central Kentucky AOR #SC45921 Report a problem
    8/29/2024Listed for sale$660,000+4.8%$229/sqft
    Source: South Central Kentucky AOR #SC45921 Report a problem
    8/16/2024Listing removed--
    Source: HKMLS #HK23002669 Report a problem
    5/15/2024Price change$629,900-2.3%$218/sqft
    Source: HKMLS #HK23002669 Report a problem
    3/7/2024Price change$644,900-0.8%$224/sqft
    Source: HKMLS #HK23002669 Report a problem
    2/1/2024Price change$649,900-3.7%$225/sqft
    Source: HKMLS #HK23002669 Report a problem
    11/13/2023Price change$675,000-3.2%$234/sqft
    Source: HKMLS #HK23002669 Report a problem
    8/21/2023Price change$697,000-7.1%$242/sqft
    Source: HKMLS #HK23002669 Report a problem
    8/9/2023Listed for sale$749,900$260/sqft
    Source: HKMLS #HK23002669 Report a problem

    Public tax history

    YearProperty taxesTax assessment
    2025$2,511 +12.1%$630,000 +14.3%
    2024$2,240 +875%$551,000 +911%
    2023$230 +46.5%$54,500 +49.3%
    2022$157 $36,500
    Find assessor info on the county website

    Neighborhood: 42718

    Nearby schools

    GreatSchools rating
    Schools provided by the listing agent
    • Elementary: Taylor County
    • Middle: Taylor County
    • High: Taylor County

    Source: South Central Kentucky AOR. This data may not be complete. We recommend contacting the local school district to confirm school assignments for this home.

    Get pre-qualified for a loan
    At Zillow Home Loans, we can pre-qualify you in as little as 5 minutes with no impact to your credit score.

    An equal housing lender. NMLS #10287.