Skip main navigation
Closed
  • $545,000

    440 Buckwood Ave W, Thompsons Station, TN 37179

    2beds
    1,524sqft
    Townhouse, Residential, Condominium
    Built in 2025
    -- sqft lot
    $549,100 Zestimate®
    $358/sqft
    $2,644 Estimated rent

    Home value

    $549,100

    $522,000 - $577,000

    $2,644/mo

    Zestimate® history
    Loading
    Loading...

    Owner options

    List your home for rent

    $2,644/mo

    Rent Zestimate®

    Find your next renter with Zillow Rental Manager. Plus, with online applications, you can quickly screen prospective tenants – for free.

    Learn more

    $2,644/mo

    Rent Zestimate®

    Refinance and save

    $3,372/mo

    Est. payment

    Refinancing to a lower rate could help reduce your monthly payments and save thousands over the life of the loan.

    See today's rates

    $3,372/mo

    Est. payment

    Explore your selling options

    Work with a Zillow partner agent

    Leverage their expertise and Zillow's premium Showcase listings to get your home seen by more buyers.

    Get started

    List with your own agent

    Get your home in front of millions of buyers by listing it on Zillow.

    Learn how to do it

    Sell it yourself

    Take full control of how buyers see your home on Zillow by listing For Sale by Owner (FSBO).

    List your home

    What's special

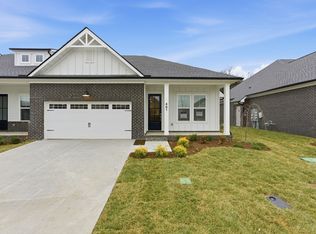
    Gas fireplaceTwo car attached garageOversized islandDrop-zone boot benchDesigner finishesOne-level ranch end unitGourmet kitchen
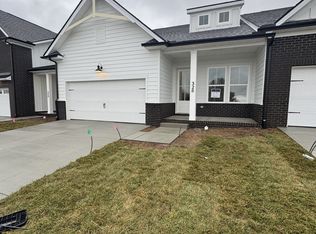
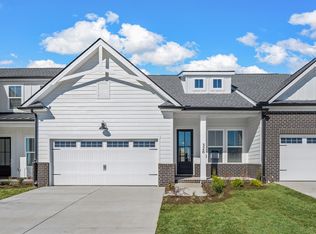
    Last chance for this beautiful Corsair floorplan Lot 52 in our nearly sold-out Thompson Station community! It is a prime location being the first house in the community and on the end. This one-level ranch end unit offers tranquil views of lush greenspace, perfect for watching the sunrise! Inside, you’ll be delighted by soaring 10’ ceilings, 8’ doors, GAS fireplace and wall of windows for tons of light PLUS a gourmet kitchen featuring a 5 burner GAS cooktop, oversized island, quartz countertops, and designer finishes — perfect for hosting parties or everyday living! Thoughtful touches such as a drop-zone boot bench and under-cabinet lighting to pendant fixtures, window blinds and a two car attached garage make this home hard to pass up. Hurry in for a tour today before it is going, going...gone!

    Zillow last checked:

    Listing updated:

    Listed by:

    Nazreen Dehal 615-626-2068,

    Dream Finders Holdings, LLC

    Bought with:

    Paul Scott, 358007

    Keller Williams Realty

    Source: RealTracs MLS as distributed by MLS GRID,MLS#: 3148649MLS Logo

    Facts & features

    Interior

    Bedrooms & bathrooms
    • Bedrooms: 2
    • Bathrooms: 3
    • Full bathrooms: 2
    • 1/2 bathrooms: 1
    • Main level bedrooms: 2
    Bedroom 1
    • Features: Full Bath
    • Level: Full Bath
    • Area: 210 Square Feet
    • Dimensions: 14x15
    Bedroom 2
    • Features: Bath
    • Level: Bath
    • Area: 121 Square Feet
    • Dimensions: 11x11
    Kitchen
    • Area: 135 Square Feet
    • Dimensions: 9x15
    Living room
    • Features: Great Room
    • Level: Great Room
    • Area: 304 Square Feet
    • Dimensions: 19x16
    Heating
    • Central, Natural Gas
    Cooling
    • Ceiling Fan(s), Central Air
    Appliances
    • Included: Built-In Electric Oven, Cooktop, Gas Range
    Features
    • Ceiling Fan(s), Entrance Foyer, High Ceilings, Open Floorplan, Pantry, Walk-In Closet(s), High Speed Internet, Kitchen Island
    • Flooring: Carpet, Laminate, Tile
    • Basement: None
    Interior area
    • Total structure area: 1,524
    • Total interior livable area: 1,524 sqft
    • Finished area above ground: 1,524

    Property

    Parking
    • Total spaces: 2
    • Parking features: Garage Door Opener, Garage Faces Front
    • Attached garage spaces: 2
    Features
    • Levels: One
    • Stories: 1
    • Patio & porch: Patio, Covered, Porch
    Details
    • Special conditions: Standard
    • Other equipment: Irrigation System

    Construction

    Type & style
    • Home type: Townhouse
    • Architectural style: Contemporary
    • Property subtype: Townhouse, Residential, Condominium
    • Attached to another structure: Yes
    Materials
    • Fiber Cement, Brick
    Condition
    • New construction: Yes
    • Year built: 2025

    Utilities & green energy

    • Sewer: Public Sewer
    • Water: Public
    • Utilities for property: Natural Gas Available, Water Available

    Community & HOA

    Community
    • Subdivision: Emberly
    HOA
    • Has HOA: Yes
    • Amenities included: Dog Park, Playground, Sidewalks
    • Services included: Maintenance Grounds, Trash
    • HOA fee: $225 monthly
    • Second HOA fee: $1,000 one time
    Location
    • Region: Thompsons Station

    Financial & listing details

    • Price per square foot: $358/sqft
    • Annual tax amount: $3,400
    • Date on market: 3/13/2026
    • Date available: 02/19/2026

    Price history

    DateEventPrice
    4/29/2026Sold$545,000+0.9%$358/sqft
    Source: RealTracs MLS as distributed by MLS GRID #3148649 Report a problem
    4/16/2026Pending sale$539,990$354/sqft
    Source: RealTracs MLS as distributed by MLS GRID #3148649 Report a problem
    3/23/2026Price change$539,990-0.9%$354/sqft
    Source: RealTracs MLS as distributed by MLS GRID #3148649 Report a problem
    3/13/2026Listed for sale$544,990$358/sqft
    Source: RealTracs MLS as distributed by MLS GRID #3148649 Report a problem
    3/10/2026Listing removed$544,990$358/sqft
    Source: RealTracs MLS as distributed by MLS GRID #3145666 Report a problem
    3/7/2026Listed for sale$544,990$358/sqft
    Source: RealTracs MLS as distributed by MLS GRID #3145666 Report a problem
    3/7/2026Listing removed$544,990$358/sqft
    Source: RealTracs MLS as distributed by MLS GRID #3061591 Report a problem
    2/23/2026Price change$544,990-0.9%$358/sqft
    Source: RealTracs MLS as distributed by MLS GRID #3061591 Report a problem
    1/30/2026Price change$549,990-1%$361/sqft
    Source: RealTracs MLS as distributed by MLS GRID #3061591 Report a problem
    12/13/2025Listed for sale$555,797$365/sqft
    Source: RealTracs MLS as distributed by MLS GRID #3061591 Report a problem

    Public tax history

    Tax history is unavailable.

    Neighborhood: 37179

    Nearby schools

    GreatSchools rating
    Schools provided by the listing agent
    • Elementary: Heritage Elementary
    • Middle: Heritage Middle
    • High: Independence High School

    Source: RealTracs MLS as distributed by MLS GRID. This data may not be complete. We recommend contacting the local school district to confirm school assignments for this home.

    Get a cash offer in 3 minutes
    Find out how much your home could sell for in as little as 3 minutes with a no-obligation cash offer.
    Estimated market value
    $549,100
    Get a cash offer in 3 minutes
    Find out how much your home could sell for in as little as 3 minutes with a no-obligation cash offer.
    Estimated market value
    $549,100