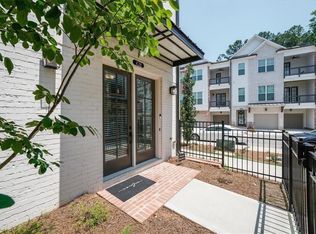
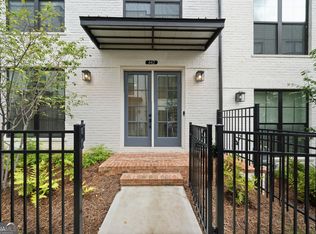
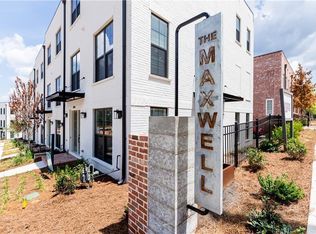
NEW, IMPROVED PRICE + NO HOA FEES FOR ONE YEAR!* Welcome to an elegant, lock-and-leave townhome in one of metro Atlanta's most desirable areas -- Downtown Alpharetta. Nestled within The Maxwell -- a quiet European-inspired enclave -- this newer, custom three-bedroom, four-bath residence pairs sophisticated design, resort-style amenities with a low-maintenance, carefree lifestyle. A gated front courtyard creates a charming sense of arrival. Inside the east-facing French doors, the bright entry hall's warm hardwood floors and oil-rubbed bronze hardware set a refined tone. To the right, is a spacious suite with double doors, full bath and walk-in closet that offers flexible space ideal as a private office, guest suite, playroom or fitness room. Ascending the hardwood stairs, you arrive at the heart of the home: a stunning open-concept space designed for both entertaining and everyday living. Oversized windows bathe the living room, dining and kitchen areas in natural light, while a modern gas fireplace anchors the living room. Above the fireplace, a Samsung Frame TV displays curated artwork when not in use, reinforcing the home's refinement. Honey-toned hardwoods and custom millwork unify the main level and draw you into the chef's kitchen. An oversized quartz island with double sink, seating and abundant storage invites gathering. Elegant tile, custom lighting, furniture-grade cabinetry, and a pantry complement premium stainless appliances from the GE Cafe collection. A standout feature is the LG ThinQ custom refrigerator, with a touch-sensitive glass door and smart technology. The bright dining room is defined by a dramatic chandelier and custom wall paneling that adds architectural interest. Sunlight streams through double French doors leading to an elevated, private deck -- ideal for morning coffee or sunset relaxation. A well-appointed half bath and convenient storage closet complete the main level. Upstairs, the large and luxurious primary suite offers a serene and private retreat. Brightened by large windows, this suite features a spa-inspired bath with dual quartz vanities, imported tile, soaking tub, rainfall shower, and separate water closet. Two oversized walk-in closets provide impressive storage. Across the hall, the secondary bedroom's large windows, walk-in closet and full bath ensure comfort and privacy for family and guests. A laundry room with a premium LG washer and dryer completes this upper level. The pristine two-car garage boasts a new epoxy-coated floor, upgraded lighting, and storage -- creating a clean and functional space for vehicles and hobbies. A premium home security system with CCTV cameras and a smart-technology HVAC system ensure comfort, efficiency and peace of mind. This 2,228-square-foot townhome, built in 2021 by the respected Providence Group, is located in The Maxwell -- an enclave known for its quality construction, tranquil setting, curated amenities and low HOA fees. *PLUS, WITH A SELLER-ACCEPTABLE OFFER, SELLER WILL COVER THE BUYER'S FIRST YEAR (12 MONTHS) OF MONTHLY HOA FEES. Community amenities include a salt-water pool, bocce court and walking trail access to Alpharetta's thriving restaurant, shopping and business districts -- including Avalon, Main Street and Wills Park. Nationally ranked schools and easy access to major highways also are bonuses.
Closed
Zillow last checked:
Listing updated:
Bought with:
Michael Rogers, 451771
Keller Williams Realty Community Partners
Keith or Megan Bagwell, 359252
Keller Williams Realty Community Partners
Source: FMLS GA,MLS#: 7718942
Price history
| Date | Event | Price |
|---|---|---|
| 6/10/2026 | Sold | $705,000-2.8%$316/sqft |
Source:  FMLS GA #7718942 Report a problem FMLS GA #7718942 Report a problem | ||
| 5/29/2026 | Price change | $725,000-4.6%$325/sqft |
Source: FMLS GA #7718942 Report a problem | ||
| 5/29/2026 | Pending sale | $759,900$341/sqft |
Source: FMLS GA #7718942 Report a problem | ||
| 4/20/2026 | Price change | $759,900-1.8%$341/sqft |
Source: FMLS GA #7718942 Report a problem | ||
| 2/13/2026 | Listed for sale | $774,000-2%$347/sqft |
Source: FMLS GA #7718942 Report a problem | ||
| 11/26/2025 | Listing removed | $789,900$355/sqft |
Source: FMLS GA #7607532 Report a problem | ||
| 9/8/2025 | Price change | $789,900-2.5%$355/sqft |
Source: FMLS GA #7607532 Report a problem | ||
| 8/5/2025 | Price change | $810,000-1.8%$364/sqft |
Source: FMLS GA #7607532 Report a problem | ||
| 7/11/2025 | Listed for sale | $824,999+13.4%$370/sqft |
Source: FMLS GA #7607532 Report a problem | ||
| 7/1/2022 | Sold | $727,385+0.7%$326/sqft |
Source: Public Record Report a problem | ||
| 2/1/2022 | Listing removed | $722,365$324/sqft |
Source: FMLS GA #6949009 Report a problem | ||
| 1/23/2022 | Price change | $722,365+0.1%$324/sqft |
Source: FMLS GA #6949009 Report a problem | ||
| 1/6/2022 | Price change | $721,965+1.4%$324/sqft |
Source: FMLS GA #6949009 Report a problem | ||
| 11/23/2021 | Price change | $711,965+1.4%$320/sqft |
Source: FMLS GA #6949009 Report a problem | ||
| 11/12/2021 | Price change | $701,965+3%$315/sqft |
Source: FMLS GA #6949009 Report a problem | ||
| 11/3/2021 | Price change | $681,750+1.5%$306/sqft |
Source: FMLS GA #6949009 Report a problem | ||
| 10/7/2021 | Price change | $671,750+3.1%$302/sqft |
Source: FMLS GA #6949009 Report a problem | ||
| 9/24/2021 | Listed for sale | $651,750$293/sqft |
Source: FMLS GA #6949009 Report a problem | ||
Get a cash offer in 3 minutes
Find out how much your home could sell for in as little as 3 minutes with a no-obligation cash offer.
Estimated market value
$709,100
