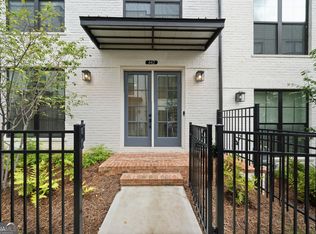

Hardwoods on all levelsOpen floor planStainless steel appliancesUpgraded lightingUpgraded cabinetsQuartz countersWalk-in showers
Move in ready! Open floor plan, 4 bedroom, 3.5 full baths with bedroom and full bath on garage level. Quiet neighborhood within walking distance of Avalon, downtown Alpharetta, Alpha-loop for restaurants, shopping and walking/biking. Located in the heart of Alpharetta, but only a few minutes to access GA-400. Upgrades: Hardwoods on all levels (no carpet), Quartz counters, stainless steel appliances, vent hood, fridge and washer/dryer included, direct vent fireplace with box beam mantle, upgraded cabinets, walk-in showers, upgraded lighting, monitored alarm system with cameras and more! Built by Providence Group with a structural warranty until 2032. HOA is responsible for landscaping, building exterior and roof of the townhome. Amenities include: clubhouse, pool, multiple fire pits, bocce ball court, park area and additional parking. Award winning schools in the Milton high school district. Ask agent about lender credits and rate buy-downs.
319 days
|
292
|
12
|
Zillow last checked:
Listing updated:
Listed by:
ROBBY ROBINSON,
Robinson Real Estate770-354-8950
Source: FMLS GA,MLS#: 7643076
Loading...
Facts & features
Interior
Bedrooms & bathrooms
Bedrooms: 4
Bathrooms: 4
Full bathrooms: 3
1/2 bathrooms: 1
Rooms
Room types: Other
Primary bedroom
Features: Other
Level: Other
Bedroom
Features: Other
Primary bathroom
Features: Double Vanity, Shower Only
Dining room
Features: Open Concept, Separate Dining Room
Kitchen
Features: Breakfast Bar, Cabinets White, Kitchen Island, Solid Surface Counters, View to Family Room, Other
Heating
Central, Natural Gas
Cooling
Ceiling Fan(s), Central Air
Appliances
Included: Dishwasher, Disposal, Electric Oven, Gas Cooktop, Gas Water Heater, Microwave, Range Hood
Laundry: Upper Level
Features
Crown Molding, Double Vanity, Entrance Foyer, High Ceilings 9 ft Lower, High Ceilings 9 ft Upper, High Ceilings 10 ft Main, High Speed Internet, Walk-In Closet(s)
Flooring: Hardwood, Tile
Windows: Double Pane Windows
Basement: None
Number of fireplaces: 1
Fireplace features: Family Room, Gas Log
Common walls with other units/homes: 2+ Common Walls
Parking features: Garage, Garage Door Opener, Garage Faces Rear
Garage spaces: 2
Accessibility
Accessibility features: None
Features
Levels: Three Or More
Patio & porch: Covered, Deck, Front Porch
Exterior features: Balcony, Courtyard
Pool features: None
Spa features: None
Fencing: Fenced,Front Yard
Has view: Yes
View description: Other
Waterfront features: None
Body of water: None
Lot
Size: 958 Square Feet
Features: Other
Details
Additional structures: None
Parcel number: 12 258206961236
Other equipment: Irrigation Equipment
Horse amenities: None
Construction
Type & style
Home type: Townhouse
Architectural style: Townhouse
Property subtype: Townhouse, Residential
Attached to another structure: Yes
Materials
Brick 3 Sides
Foundation: Concrete Perimeter
Roof: Other
Condition
Resale
New construction: No
Year built: 2022
Details
Builder name: Providence Group
Utilities & green energy
Electric: 110 Volts
Sewer: Public Sewer
Water: Public
Utilities for property: Cable Available, Electricity Available, Natural Gas Available, Phone Available, Sewer Available, Underground Utilities, Water Available
Green energy
Energy efficient items: None
Energy generation: None
Community & HOA
Community
Features: Clubhouse, Homeowners Assoc, Near Public Transport, Near Shopping, Near Trails/Greenway, Park, Pool, Sidewalks, Street Lights
Security: Fire Alarm, Fire Sprinkler System, Security System Owned, Smoke Detector(s)
Explore the cost of this home by adjusting the details. Changes won't be saved.
Principal & interest
$1,547
Mortgage insurance
$0
Property taxes
$170
Home insurance
$105
HOA fees
$0
Utilities
Not included
All calculations are estimates and provided by Zillow, Inc. for informational purposes only. Actual amounts may vary.
HOA fees may include property taxes on listings classified as Co-Ops. Contact the listing agent and/or owner for fee details.
Mortgage interest rates are dependent on a number of factors, including credit score, down payment, and repayment length. Interest rate data provided by Zillow Group Marketplace, Inc. as of 1/1/1970 from various mortgage lenders with which we have lead or other similar arrangements; the Estimated Payment is an average of those rates.
See how much you could borrow to make a competitive offer.