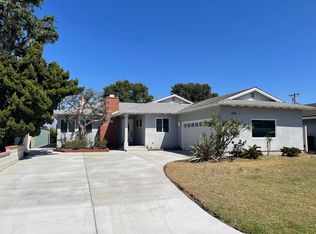
Discover the potential of this single-level, 3-bedroom, 2-bathroom fixer-upper, situated in the highly sought-after area of Eastside Costa Mesa. With a spacious lot spanning over 8,100 square feet and a direct-access 2-car garage, this property is ripe for transformation into your dream home. The interior offers a blank canvas for renovations, promising the flexibility to design a modern living space tailored to your tastes. The large lot provides ample outdoor space for entertainment, gardening, or even expansion, making it a rare find in such a desirable area. Eastside Costa Mesa combines a serene residential vibe with vibrant community life. Enjoy proximity to top schools, gourmet dining, and upscale shopping. The area's easy access to stunning beaches and parks ensures a lifestyle filled with outdoor activities and relaxation. Plus, convenient highway access simplifies commuting throughout Southern California. This home is more than a project; it's an opportunity to create a personalized retreat in a neighborhood that embodies the perfect balance of community warmth and convenient living. Don't miss your chance to own a piece of Eastside Costa Mesa, where your vision can come to life in this unparalleled location.
Sold for $2,100,000
Listed by: Bullock Russell RE Services • Steven Bullock • Contact: 949-285-3599
Bought with: Heritage Coast
$2,100,000
440 Cabrillo St, Costa Mesa, CA 92627
3beds
1,601sqft
Single Family Residence
Built in 1955
8,104 Square Feet Lot
$2,728,000 Zestimate®
$1,312/sqft
$6,240 Estimated rent
Home value
$2,728,000
$2.48M - $3.06M
$6,240/mo
Zestimate® history
Owner options
List your home for rent
$6,240/mo
Rent Zestimate®
Find your next renter with Zillow Rental Manager. Plus, with online applications, you can quickly screen prospective tenants – for free.
$6,240/mo
Rent Zestimate®
Refinance and save
$13,126/mo
Est. payment
Refinancing to a lower rate could help reduce your monthly payments and save thousands over the life of the loan.
$13,126/mo
Est. payment
Explore your selling options
Work with a Zillow partner agent
Leverage their expertise and Zillow's premium Showcase listings to get your home seen by more buyers.
Get startedList with your own agent
Get your home in front of millions of buyers by listing it on Zillow.
Learn how to do itSell it yourself
Take full control of how buyers see your home on Zillow by listing For Sale by Owner (FSBO).
List your homeWhat's special
Upscale shoppingModern living spaceOutdoor activitiesProximity to top schoolsConvenient highway accessAmple outdoor space
Zillow last checked:
Listing updated:
Listed by:
Steven Bullock DRE #01486410 949-285-3599,
Bullock Russell RE Services,
Jeffrey Bullock DRE #01958518 949-433-5504,
Bullock Russell RE Services
Bought with:
Alan Malkin, DRE #01964988
Heritage Coast
Heather Applegate, DRE #01890632
Heritage Coast
Source: CRMLS,MLS#: OC24049923 Originating MLS: California Regional MLS
Originating MLS: California Regional MLSFacts & features
Interior
Bedrooms & bathrooms
- Bedrooms: 3
- Bathrooms: 2
- Full bathrooms: 2
- Main level bathrooms: 2
- Main level bedrooms: 3
Rooms
- Room types: Bedroom, Family Room, Kitchen, Living Room, Primary Bedroom, Dining Room
Primary bedroom
- Features: Main Level Primary
Bedroom
- Features: All Bedrooms Down
Bedroom
- Features: Bedroom on Main Level
Bathroom
- Features: Stone Counters, Tub Shower, Vanity, Walk-In Shower
Kitchen
- Features: Tile Counters
Heating
- Central
Cooling
- None
Appliances
- Included: Dishwasher, Electric Oven, Gas Range, Tankless Water Heater
- Laundry: In Garage
Features
- Ceiling Fan(s), Separate/Formal Dining Room, All Bedrooms Down, Bedroom on Main Level, Main Level Primary
- Flooring: Wood
- Windows: Wood Frames
- Has fireplace: Yes
- Fireplace features: Family Room, Gas
- Common walls with other units/homes: No Common Walls
Interior area
- Total interior livable area: 1,601 sqft
Property
Parking
- Total spaces: 2
- Parking features: Door-Multi, Direct Access, Driveway, Garage, Paved
- Attached garage spaces: 2
Features
- Levels: One
- Stories: 1
- Entry location: Ground
- Patio & porch: Patio, Wood
- Pool features: None
- Spa features: None
- Fencing: Wood
- Has view: Yes
- View description: None
Lot
- Size: 8,104 Square Feet
- Features: Front Yard, Lawn, Yard
Details
- Additional structures: Shed(s)
- Parcel number: 11732209
- Special conditions: Trust
Construction
Type & style
- Home type: SingleFamily
- Property subtype: Single Family Residence
Materials
- Stucco, Wood Siding
- Foundation: Raised
- Roof: Tile
Condition
- Fixer
- New construction: No
- Year built: 1955
Utilities & green energy
- Sewer: Public Sewer
- Water: Public
- Utilities for property: Electricity Connected, Natural Gas Connected, Sewer Connected, Water Connected
Community & HOA
Community
- Features: Biking
- Subdivision: ,Other
Location
- Region: Costa Mesa
Financial & listing details
- Price per square foot: $1,312/sqft
- Tax assessed value: $2,142,000
- Annual tax amount: $23,530
- Date on market: 3/15/2024
- Cumulative days on market: 6 days
- Listing terms: Cash,Conventional,Submit
- Exclusions: Mirror in hallway bathroom, washer/dryer, refrigerator
- Road surface type: Paved
Price history
| Date | Event | Price |
|---|---|---|
| 4/22/2024 | Sold | $2,100,000+16.7%$1,312/sqft |
Source:  CRMLS #OC24049923 Report a problem CRMLS #OC24049923 Report a problem | ||
| 4/13/2024 | Pending sale | $1,800,000$1,124/sqft |
Source: CRMLS #OC24049923 Report a problem | ||
| 3/21/2024 | Contingent | $1,800,000$1,124/sqft |
Source: CRMLS #OC24049923 Report a problem | ||
| 3/15/2024 | Listed for sale | $1,800,000$1,124/sqft |
Source: CRMLS #OC24049923 Report a problem | ||
Public tax history
| Year | Property taxes | Tax assessment |
|---|---|---|
| 2025 | $23,530 +930.8% | $2,142,000 +2054.1% |
| 2024 | $2,283 +22.2% | $99,440 +2% |
| 2023 | $1,868 +8.3% | $97,491 +2% |
| 2022 | $1,725 +6% | $95,580 +2% |
| 2021 | $1,626 +1.9% | $93,706 +1% |
| 2020 | $1,596 | $92,746 +2% |
| 2019 | $1,596 +2.3% | $90,928 +2% |
| 2018 | $1,560 +3.6% | $89,146 +2% |
| 2017 | $1,506 | $87,399 +2% |
| 2016 | $1,506 +1.8% | $85,686 +1.5% |
| 2015 | $1,480 +3.2% | $84,399 +2% |
| 2014 | $1,434 | $82,746 +0.5% |
| 2013 | -- | $82,373 +2% |
| 2012 | -- | $80,758 +2% |
| 2011 | -- | $79,175 +0.8% |
| 2010 | -- | $78,584 -0.2% |
| 2009 | -- | $78,771 +2% |
| 2008 | -- | $77,227 +2% |
| 2007 | -- | $75,713 +2% |
| 2006 | -- | $74,229 +2% |
| 2005 | -- | $72,774 +2% |
| 2004 | -- | $71,348 +1.9% |
| 2003 | -- | $70,041 +2% |
| 2002 | -- | $68,668 +2% |
| 2001 | $916 +3.4% | $67,322 +2% |
| 2000 | $886 | $66,002 |
Find assessor info on the county website
Neighborhood: 92627
Nearby homes
- $2,371,7003 bd2 ba1.6k sqft436 Cabrillo St, Costa Mesa, CA 92627Off Market
- $2,582,1004 bd3 ba2k sqft446 Cabrillo St, Costa Mesa, CA 92627Off Market
- $2,907,1004 bd3 ba2.4k sqft430 Cabrillo St, Costa Mesa, CA 92627Off Market
- $3,650,0004 bd4 ba3.4k sqft450 Cabrillo St, Costa Mesa, CA 92627Sold

- $2,525,0003 bd3 ba1.6k sqft426 Cabrillo St, Costa Mesa, CA 92627Sold
- $3,368,6003 bd2 ba2.4k sqft454 Cabrillo St, Costa Mesa, CA 92627Off Market
- $2,536,4003 bd2 ba1.5k sqft441 Cabrillo St, Costa Mesa, CA 92627Off Market
- $2,979,9003 bd3 ba1.8k sqft437 Cabrillo St, Costa Mesa, CA 92627Off Market
Nearby schools
GreatSchools rating
- 10/10Mariners Elementary SchoolGrades: K-6Distance: 0.4 mi
- 9/10Horace Ensign Intermediate SchoolGrades: 7-8Distance: 0.9 mi
- 9/10Newport Harbor High SchoolGrades: 9-12Distance: 0.6 mi
Schools provided by the listing agent
- Elementary: Mariners
- Middle: Ensign
- High: Newport Harbor
Source: CRMLS. This data may not be complete. We recommend contacting the local school district to confirm school assignments for this home.
Get a cash offer in 3 minutes
Find out how much your home could sell for in as little as 3 minutes with a no-obligation cash offer.
Estimated market value
$2,728,000
Get a cash offer in 3 minutes
Find out how much your home could sell for in as little as 3 minutes with a no-obligation cash offer.
Estimated market value
$2,728,000
- California
- Orange County
- Costa Mesa
- 92627
- 440 Cabrillo St
Nearby cities
Nearby zip codes
Other Costa Mesa Topics
