450 Cabrillo is a warm and inviting home with 4 bedrooms and 3.5 baths with approximately 3,409 SF of well-designed living space set on a large, approximately 8,104 SF lot. Extensively remodeled and expanded by the owner--a licensed general contractor--the home features many special, well crafted touches. The floor plan works beautifully with a wing for 3 bedrooms (or 2 plus office), and a separate primary wing that opens to the yard. The primary bath boasts a dual sink vanity, separate tub and shower, and a voluminous walk-in closet. The kitchen has a large built-in breakfast nook, along with a peninsula countertop with bar seating. It opens to the dining area and spacious living room with flagstone fireplace, gorgeous built-in cabinetry and beverage refrigerator. A sizable wine closet awaits your bottle collection (or acts as great storage). The fantastic finished basement level offers space for a TV/game room, massive home gym/yoga area, office, or other creative use. Expansive Fleetwood sliding doors disappear into the walls and open the main living area to the backyard, creating a seamless flow between indoors and out. The covered lanai features heaters, ceiling fans, wall mounted TV, and hard plumbed gas for BBQ with ample area for outdoor dining and lounging. With no neighbors immediately behind, the setting is serene and private. The lucky owners enjoy a private gate that leads to acres and acres of grass fields and a playground at Harper Park. Feeds to award-winning Mariners Elementary, Ensign Intermediate and Newport Harbor High. With its proximity to 17th Street, the location offers the perfect balance of neighborhood charm and convenience.
Sold for $3,650,000
Listed by: Compass • Grant Bixby • Contact: 949-677-0111
Bought with: Seville Properties, Realtors
Zestimate®
$3,650,000
450 Cabrillo St, Costa Mesa, CA 92627
4beds
3,409sqft
Single Family Residence
Built in 1955
8,104 Square Feet Lot
$3,650,000 Zestimate®
$1,071/sqft
$7,135 Estimated rent
Home value
$3,650,000
$3.39M - $3.94M
$7,135/mo
Zestimate® history
Owner options
List your home for rent
$7,135/mo
Rent Zestimate®
Find your next renter with Zillow Rental Manager. Plus, with online applications, you can quickly screen prospective tenants – for free.
$7,135/mo
Rent Zestimate®
Refinance and save
$22,795/mo
Est. payment
Refinancing to a lower rate could help reduce your monthly payments and save thousands over the life of the loan.
$22,795/mo
Est. payment
Explore your selling options
Work with a Zillow partner agent
Leverage their expertise and Zillow's premium Showcase listings to get your home seen by more buyers.
Get startedList with your own agent
Get your home in front of millions of buyers by listing it on Zillow.
Learn how to do itSell it yourself
Take full control of how buyers see your home on Zillow by listing For Sale by Owner (FSBO).
List your homeWhat's special
Zillow last checked:
Listing updated:
Listed by:
Grant Bixby DRE #01364572 949-677-0111,
Compass
Bought with:
Gerald Giannini, DRE #00449831
Seville Properties, Realtors
Source: CRMLS,MLS#: NP26052394 Originating MLS: California Regional MLS
Originating MLS: California Regional MLSFacts & features
Interior
Bedrooms & bathrooms
- Bedrooms: 4
- Bathrooms: 4
- Full bathrooms: 3
- 1/2 bathrooms: 1
- Main level bathrooms: 4
- Main level bedrooms: 4
Rooms
- Room types: Bonus Room, Bedroom, Basement, Kitchen, Living Room, Primary Bathroom, Primary Bedroom, Office, Other, Wine Cellar
Primary bedroom
- Features: Main Level Primary
Bedroom
- Features: All Bedrooms Down
Bedroom
- Features: Bedroom on Main Level
Bathroom
- Features: Bathroom Exhaust Fan, Bathtub, Dual Sinks, Enclosed Toilet, Full Bath on Main Level, Remodeled, Separate Shower, Walk-In Shower
Kitchen
- Features: Kitchen Island, Remodeled, Updated Kitchen
Other
- Features: Walk-In Closet(s)
Heating
- Forced Air
Cooling
- Central Air
Appliances
- Included: 6 Burner Stove, Dishwasher, Freezer, Disposal, Gas Oven, Gas Range, Microwave, Refrigerator
- Laundry: In Garage
Features
- Breakfast Area, Ceiling Fan(s), Eat-in Kitchen, Open Floorplan, All Bedrooms Down, Bedroom on Main Level, Main Level Primary, Wine Cellar, Walk-In Closet(s)
- Flooring: Wood
- Basement: Finished
- Has fireplace: Yes
- Fireplace features: Gas, Living Room, Primary Bedroom, Wood Burning
- Common walls with other units/homes: No Common Walls
Interior area
- Total interior livable area: 3,409 sqft
Property
Parking
- Total spaces: 2
- Parking features: Direct Access, Door-Single, Garage, Paved
- Attached garage spaces: 2
Accessibility
- Accessibility features: Parking
Features
- Levels: One
- Stories: 1
- Entry location: 2
- Patio & porch: Lanai
- Exterior features: Lighting
- Pool features: None
- Spa features: None
- Fencing: Wood
- Has view: Yes
- View description: None
Lot
- Size: 8,104 Square Feet
- Features: Back Yard, Front Yard, Level, Near Park, Rectangular Lot
Details
- Parcel number: 11737240
- Special conditions: Standard
Construction
Type & style
- Home type: SingleFamily
- Architectural style: Modern,Ranch
- Property subtype: Single Family Residence
Materials
- Stucco
- Roof: Composition
Condition
- Additions/Alterations,Updated/Remodeled,Turnkey
- New construction: No
- Year built: 1955
Utilities & green energy
- Electric: Standard
- Sewer: Public Sewer
- Water: Public
- Utilities for property: Cable Available, Electricity Connected, Natural Gas Connected, Phone Available, Sewer Connected, Water Connected
Green energy
- Energy efficient items: Appliances
Community & HOA
Community
- Features: Biking, Curbs, Fishing, Golf, Gutter(s), Storm Drain(s), Street Lights, Suburban, Water Sports, Park
- Security: Carbon Monoxide Detector(s), Smoke Detector(s)
Location
- Region: Costa Mesa
Financial & listing details
- Price per square foot: $1,071/sqft
- Tax assessed value: $1,818,002
- Annual tax amount: $20,136
- Date on market: 3/12/2026
- Cumulative days on market: 73 days
- Listing terms: Cash,Conventional
Price history
| Date | Event | Price |
|---|---|---|
| 6/22/2026 | Sold | $3,650,000-1.3%$1,071/sqft |
Source:  CRMLS #NP26052394 Report a problem CRMLS #NP26052394 Report a problem | ||
| 6/17/2026 | Pending sale | $3,699,000$1,085/sqft |
Source: CRMLS #NP26052394 Report a problem | ||
| 5/25/2026 | Contingent | $3,699,000$1,085/sqft |
Source: CRMLS #NP26052394 Report a problem | ||
| 5/18/2026 | Price change | $3,699,000-5%$1,085/sqft |
Source: CRMLS #NP26052394 Report a problem | ||
| 3/12/2026 | Listed for sale | $3,895,000+342.1%$1,143/sqft |
Source: CRMLS #NP26052394 Report a problem | ||
| 9/28/2004 | Sold | $881,000$258/sqft |
Source: Public Record Report a problem | ||
Public tax history
| Year | Property taxes | Tax assessment |
|---|---|---|
| 2025 | $20,136 +1.9% | $1,818,002 +2% |
| 2024 | $19,766 +3.1% | $1,782,355 +2% |
| 2023 | $19,164 +2.3% | $1,747,407 +2% |
| 2022 | $18,737 +2.3% | $1,713,145 +2% |
| 2021 | $18,311 +1% | $1,679,554 +1% |
| 2020 | $18,121 | $1,662,333 +2% |
| 2019 | $18,121 +2.2% | $1,629,739 +3.1% |
| 2018 | $17,738 +18.6% | $1,580,961 +15.8% |
| 2017 | $14,961 | $1,365,347 +2% |
| 2016 | $14,961 +2.3% | $1,338,576 +1.5% |
| 2015 | $14,629 +3.4% | $1,318,470 +2% |
| 2014 | $14,154 | $1,292,643 +16.6% |
| 2013 | -- | $1,108,800 +5% |
| 2012 | -- | $1,056,000 -4% |
| 2011 | -- | $1,100,000 +10% |
| 2010 | -- | $1,000,000 |
| 2009 | -- | $1,000,000 -15.4% |
| 2008 | -- | $1,182,728 |
| 2007 | -- | $1,182,728 +2% |
| 2006 | -- | $1,159,538 +31.6% |
| 2005 | -- | $881,000 +1149.3% |
| 2004 | -- | $70,521 +1.9% |
| 2003 | -- | $69,229 +2% |
| 2002 | -- | $67,872 +2% |
| 2001 | $908 +3.4% | $66,542 +2% |
| 2000 | $878 | $65,238 |
Find assessor info on the county website
Neighborhood: 92627
Nearby homes
- $2,618,4004 bd3 ba2k sqft446 Cabrillo St, Costa Mesa, CA 92627Off Market
- $3,435,1003 bd2 ba2.4k sqft454 Cabrillo St, Costa Mesa, CA 92627Off Market
- $2,100,0003 bd2 ba1.6k sqft440 Cabrillo St, Costa Mesa, CA 92627Sold
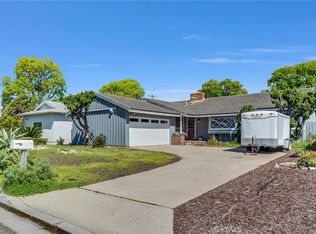
- $3,275,0004 bd3 ba2.4k sqft460 Cabrillo St, Costa Mesa, CA 92627Sold

- $2,464,2003 bd2 ba1.6k sqft452 Shady Dr, Costa Mesa, CA 92627Off Market
- $2,566,3004 bd2 ba1.6k sqft456 Shady Dr, Costa Mesa, CA 92627Off Market
- $2,443,7003 bd2 ba1.6k sqft436 Cabrillo St, Costa Mesa, CA 92627Off Market
- $2,821,3003 bd2 ba1.5k sqft464 Cabrillo St, Costa Mesa, CA 92627Off Market
Nearby schools
GreatSchools rating
- 10/10Mariners Elementary SchoolGrades: K-6Distance: 0.3 mi
- 9/10Horace Ensign Intermediate SchoolGrades: 7-8Distance: 0.9 mi
- 9/10Newport Harbor High SchoolGrades: 9-12Distance: 0.6 mi
Schools provided by the listing agent
- Elementary: Mariners
- Middle: Ensign
- High: Newport Harbor
Source: CRMLS. This data may not be complete. We recommend contacting the local school district to confirm school assignments for this home.
Get a cash offer in 3 minutes
Find out how much your home could sell for in as little as 3 minutes with a no-obligation cash offer.
Estimated market value
$3,650,000
Get a cash offer in 3 minutes
Find out how much your home could sell for in as little as 3 minutes with a no-obligation cash offer.
Estimated market value
$3,650,000
- California
- Orange County
- Costa Mesa
- 92627
- 450 Cabrillo St
Nearby cities
Nearby zip codes
Other Costa Mesa Topics
