Welcome to this charming 3 bedroom cluster home nestled in the picturesque community of Sagamore Hills. Situated in a peaceful and serene neighborhood, this home offers a perfect blend of comfort, convenience, and modern living. Prepare meals with ease in the well-appointed kitchen, with ample cabinetry for all your storage needs. The functional layout makes cooking a breeze! Retreat upstairs to find three generously sized bedrooms, each offering comfortable spaces for rest and relaxation. The primary bedroom boasts a spacious layout, adorned with large windows and a walk-in closet. The attached en-suite bathroom features a luxurious shower, double vanity sinks, and upscale fixtures.
Step outside onto the expansive built-on deck and experience a backyard oasis. The deck, with ample room for patio furniture and a grill, invites you to relax and entertain in the fresh air and sunshine. Whether hosting BBQs or simply enjoying a morning coffee, this deck is the perfect extension of indoor living and offers incredible views of the surrounding landscape. Residents of Sagamore Hills enjoy the neighborhood's amenities, including parks, walking trails, and easy access to nearby shopping, dining, and entertainment options. With its prime location, you're just a short drive away from major highways, providing an effortless commute to the Cleveland metropolitan area. Call today to schedule your private tour!
Closed
$300,000
440 Canterbury Ln, Northfield, OH 44067
3beds
--sqft
Multi Family, Single Family Residence
Built in 1999
4,268 Square Feet Lot
$335,400 Zestimate®
$--/sqft
$2,133 Estimated rent
Home value
$335,400
$319,000 - $352,000
$2,133/mo
Zestimate® history
Owner options
List your home for rent
$2,133/mo
Rent Zestimate®
Find your next renter with Zillow Rental Manager. Plus, with online applications, you can quickly screen prospective tenants – for free.
$2,133/mo
Rent Zestimate®
Refinance and save
$2,110/mo
Est. payment
Refinancing to a lower rate could help reduce your monthly payments and save thousands over the life of the loan.
$2,110/mo
Est. payment
Explore your selling options
Work with a Zillow partner agent
Leverage their expertise and Zillow's premium Showcase listings to get your home seen by more buyers.
Get startedList with your own agent
Get your home in front of millions of buyers by listing it on Zillow.
Learn how to do itSell it yourself
Take full control of how buyers see your home on Zillow by listing For Sale by Owner (FSBO).
List your homeWhat's special
Modern livingAmple roomUpscale fixturesWalking trailsWalk-in closetDouble vanity sinksLuxurious shower
Zillow last checked:
Listing updated:
Listed by:
Gregory Erlanger Info@EZSalesTeam.com(216)916-7778,
Keller Williams Citywide
Bought with:
Katerina Ali Michalopoulos, 2010002304
Century 21 Premiere Properties, Inc.
Source: MLS Now,MLS#: 4502824 Originating MLS: Akron Cleveland Association of REALTORS
Originating MLS: Akron Cleveland Association of REALTORSFacts & features
Interior
Bedrooms & bathrooms
- Bedrooms: 3
- Bathrooms: 3
- Full bathrooms: 2
- 1/2 bathrooms: 1
- Main level bathrooms: 1
Primary bedroom
- Description: Flooring: Carpet
- Features: Window Treatments
- Level: Second
- Dimensions: 16.00 x 12.00
Bedroom
- Description: Flooring: Carpet
- Features: Window Treatments
- Level: Second
- Dimensions: 12.00 x 10.00
Bedroom
- Description: Flooring: Carpet
- Features: Window Treatments
- Level: Second
- Dimensions: 12.00 x 10.00
Eat in kitchen
- Level: First
Great room
- Description: Flooring: Carpet
- Features: Window Treatments
- Level: First
- Dimensions: 17.00 x 17.00
Kitchen
- Description: Flooring: Luxury Vinyl Tile
- Features: Window Treatments
- Level: First
- Dimensions: 18.00 x 12.00
Laundry
- Level: First
Heating
- Forced Air, Gas
Cooling
- Central Air
Appliances
- Included: Dishwasher, Disposal, Microwave, Range, Refrigerator
Features
- Basement: Full,Unfinished
- Has fireplace: No
Property
Parking
- Total spaces: 2
- Parking features: Attached, Drain, Electricity, Garage, Garage Door Opener, Paved
- Attached garage spaces: 2
Accessibility
- Accessibility features: None
Features
- Levels: Two
- Stories: 2
- Patio & porch: Deck, Porch
- Pool features: Community
Lot
- Size: 4,268 Square Feet
- Dimensions: 35 x 76
- Features: Other, Wooded
Details
- Parcel number: 4504842
Construction
Type & style
- Home type: SingleFamily
- Architectural style: Cluster Home,Colonial
- Property subtype: Multi Family, Single Family Residence
- Attached to another structure: Yes
Materials
- Brick, Vinyl Siding, Wood Siding
- Roof: Asphalt,Fiberglass
Condition
- Year built: 1999
Utilities & green energy
- Sewer: Public Sewer
- Water: Public
Community & HOA
Community
- Features: Playground, Pool, Tennis Court(s)
- Security: Carbon Monoxide Detector(s), Smoke Detector(s)
- Subdivision: Eaton Estates/Trail Crossings
HOA
- Has HOA: Yes
- Services included: Association Management, Insurance, Reserve Fund
- HOA fee: $95 monthly
- HOA name: Eaton Estates/Trail Crossings
- Second HOA fee: $425 annually
Location
- Region: Northfield
Financial & listing details
- Tax assessed value: $253,230
- Annual tax amount: $4,585
- Date on market: 11/8/2023
- Cumulative days on market: 36 days
Price history
| Date | Event | Price |
|---|---|---|
| 12/14/2023 | Sold | $300,000 |
Source:  MLS Now #4502824 Report a problem MLS Now #4502824 Report a problem | ||
| 12/14/2023 | Pending sale | $300,000 |
Source: MLS Now #4502824 Report a problem | ||
| 11/13/2023 | Contingent | $300,000 |
Source: MLS Now #4502824 Report a problem | ||
| 11/8/2023 | Listed for sale | $300,000+62.2% |
Source: MLS Now #4502824 Report a problem | ||
| 5/28/2010 | Sold | $185,000-5.1% |
Source: MLS Now #3113129 Report a problem | ||
| 4/7/2010 | Listed for sale | $195,000+5.4% |
Source: Howard Hanna - Macedonia #3113129 Report a problem | ||
| 3/31/2005 | Sold | $185,000+16% |
Source: Public Record Report a problem | ||
| 8/17/2001 | Sold | $159,500+3% |
Source: Public Record Report a problem | ||
| 2/25/2000 | Sold | $154,915 |
Source: Public Record Report a problem | ||
Public tax history
| Year | Property taxes | Tax assessment |
|---|---|---|
| 2025 | $5,232 +14% | $88,630 |
| 2024 | $4,592 +3% | $88,630 |
| 2023 | $4,458 -2.8% | $88,630 +20.2% |
| 2022 | $4,585 +2.1% | $73,759 |
| 2021 | $4,493 | $73,759 |
| 2020 | -- | $73,759 +21.7% |
| 2019 | $4,045 +13.6% | $60,603 +0% |
| 2018 | $3,562 +3.9% | $60,600 |
| 2017 | $3,427 | $60,600 +7.1% |
| 2016 | $3,427 | $56,560 |
| 2015 | $3,427 +0.6% | $56,560 |
| 2014 | $3,406 +1.5% | $56,560 +0.7% |
| 2013 | $3,356 -0.1% | $56,180 |
| 2012 | $3,359 +3.9% | $56,180 +0% |
| 2011 | $3,234 +8.1% | $56,179 -5.8% |
| 2010 | $2,993 | $59,644 |
| 2009 | -- | $59,644 |
| 2008 | $3,044 -0.7% | $59,644 -4.4% |
| 2007 | $3,065 +1.3% | $62,374 |
| 2006 | $3,026 +3.7% | $62,374 |
| 2005 | $2,920 | $62,374 +14.2% |
| 2004 | -- | $54,632 |
| 2003 | $2,322 -1.5% | $54,632 +1.2% |
| 2002 | $2,356 +5% | $53,960 +9.6% |
| 2001 | $2,244 +57.5% | $49,256 |
| 2000 | $1,425 | $49,256 |
Find assessor info on the county website
Neighborhood: 44067
Nearby homes
- $343,6004 bd2 ba1.7k sqft448 Canterbury Ln, Northfield, OH 44067Off Market
- $334,4003 bd2 ba1.4k sqft432 Canterbury Ln, Northfield, OH 44067Off Market
- $357,5003 bd3 ba1.9k sqft456 Canterbury Ln, Northfield, OH 44067Sold
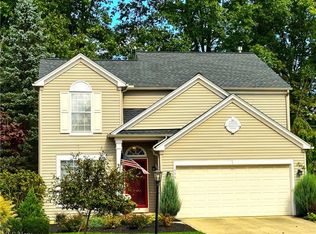
- $337,8003 bd3 ba1.4k sqft424 Canterbury Ln, Northfield, OH 44067Off Market

- $302,0003 bd3 ba1.4k sqft8789 Fenton Ct, Northfield, OH 44067Sold
- $333,4003 bd3 ba1.4k sqft464 Canterbury Ln, Northfield, OH 44067Off Market
- $367,2003 bd3 ba1.9k sqft8781 Fenton Ct, Northfield, OH 44067Off Market
- $361,6004 bd4 ba1.7k sqft429 Canterbury Ln, Northfield, OH 44067Off Market
Nearby schools
GreatSchools rating
- 9/10Rushwood Elementary SchoolGrades: K-4Distance: 1.1 mi
- 9/10Lee Eaton Elementary SchoolGrades: 5-6,8Distance: 1.4 mi
- 6/10Nordonia High SchoolGrades: 9-12Distance: 3.5 mi
Schools provided by the listing agent
- District: Nordonia Hills CSD - 7710
Source: MLS Now. This data may not be complete. We recommend contacting the local school district to confirm school assignments for this home.
Get a cash offer in 3 minutes
Find out how much your home could sell for in as little as 3 minutes with a no-obligation cash offer.
Estimated market value
$335,400
Get a cash offer in 3 minutes
Find out how much your home could sell for in as little as 3 minutes with a no-obligation cash offer.
Estimated market value
$335,400
- Ohio
- Summit County
- Northfield
- 44067
- 440 Canterbury Ln
Nearby cities
Nearby zip codes
Other Northfield Topics
