Nestled within the Trails Crossing neighborhood of Eaton Estates, this immaculate, stand-alone single-family residence has been lovingly maintained by the original owner since it was built in 1999. True pride of ownership shines throughout the home which offers cathedral ceilings in both the Primary Owner’s Suite on the second floor as well as the Great Room located on the first floor, where you can relax, unwind. and enjoy the gas fireplace and a wall of windows highlighting the private, wooded back yard after a long day. Or prepare meals in the gorgeous kitchen utilizing the granite countertops and stainless-steel appliances to entertain family & friends out on the freshly painted deck, where you will be able to soak up the fall colors located just a few steps away. Rounding out the first floor are the Living Room, Powder Room / Half Bathroom, and the Laundry Room, which will make your life easier. All 3 bedrooms are on the second floor along with an additional full bathroom. Think of the endless possibilities to customize the full, unfinished, basement. It has 8’ ceilings and is plumbed for a full bathroom.
Updates:
2024: both front doors
2023: all carpeting except LR
2021: roof (complete tear-off), gutters & downspouts
2020: Pella sliding patio door & screen
2019: hot water tank.
Custom window treatments will stay in the home. The owner of this home is responsible for all yard maintenance of this manageable sized lot as well as snow removal from the driveway. Check out the HOA pool, tennis courts, recreation building, etc., as you will be able to enjoy all of the amenities provided for all of the residents of Eaton Estates. Be sure to click on the "Virtual Tour" button of this listing to experience the interior AND the exterior (all the way around the house and yard). To provide you with a better visualization of the flow of the home, floor plans of all 3 levels of the home are included in the photos. Don’t delay… schedule your showing appointment today!
Closed
$357,500
456 Canterbury Ln, Northfield, OH 44067
3beds
1,932sqft
Single Family Residence
Built in 1999
4,251 Square Feet Lot
$382,000 Zestimate®
$185/sqft
$2,425 Estimated rent
Home value
$382,000
$363,000 - $401,000
$2,425/mo
Zestimate® history
Owner options
List your home for rent
$2,425/mo
Rent Zestimate®
Find your next renter with Zillow Rental Manager. Plus, with online applications, you can quickly screen prospective tenants – for free.
$2,425/mo
Rent Zestimate®
Refinance and save
$2,853/mo
Est. payment
Refinancing to a lower rate could help reduce your monthly payments and save thousands over the life of the loan.
$2,853/mo
Est. payment
Explore your selling options
Work with a Zillow partner agent
Leverage their expertise and Zillow's premium Showcase listings to get your home seen by more buyers.
Get startedList with your own agent
Get your home in front of millions of buyers by listing it on Zillow.
Learn how to do itSell it yourself
Take full control of how buyers see your home on Zillow by listing For Sale by Owner (FSBO).
List your homeWhat's special
Gas fireplaceCathedral ceilingsGranite countertopsFreshly painted deckStand-alone single-family residenceWall of windowsStainless-steel appliances
Zillow last checked:
Listing updated:
Listed by:
Thomas Kundmueller thomas.kundmueller@exprealty.com216-630-9689,
EXP Realty, LLC.
Bought with:
Sara Marscher, 2018001678
Keller Williams Citywide
Source: MLS Now,MLS#: 5072948 Originating MLS: Akron Cleveland Association of REALTORS
Originating MLS: Akron Cleveland Association of REALTORSFacts & features
Interior
Bedrooms & bathrooms
- Bedrooms: 3
- Bathrooms: 3
- Full bathrooms: 2
- 1/2 bathrooms: 1
- Main level bathrooms: 1
Primary bedroom
- Description: Flooring: Carpet
- Features: Cathedral Ceiling(s), Walk-In Closet(s), Window Treatments
- Level: Second
- Dimensions: 17 x 13
Bedroom
- Description: Flooring: Carpet
- Features: Window Treatments
- Level: Second
- Dimensions: 16 x 10
Bedroom
- Description: Flooring: Carpet
- Features: Window Treatments
- Level: Second
- Dimensions: 10 x 10
Eat in kitchen
- Description: Flooring: Ceramic Tile
- Features: Granite Counters, Window Treatments
- Level: First
- Dimensions: 19 x 13
Great room
- Description: Flooring: Carpet
- Features: Cathedral Ceiling(s), Fireplace, Window Treatments
- Level: First
- Dimensions: 20 x 15
Living room
- Description: Flooring: Carpet
- Features: Window Treatments
- Level: First
- Dimensions: 12 x 10
Heating
- Forced Air
Cooling
- Central Air
Appliances
- Included: Dishwasher, Microwave, Range, Refrigerator
- Laundry: Main Level, Laundry Room
Features
- Ceiling Fan(s), Cathedral Ceiling(s), Double Vanity, Entrance Foyer, Eat-in Kitchen, Granite Counters, Kitchen Island, Pantry, Recessed Lighting, Storage, Walk-In Closet(s)
- Basement: Full,Unfinished
- Number of fireplaces: 1
- Fireplace features: Glass Doors, Gas Log, Great Room
Interior area
- Total structure area: 1,932
- Total interior livable area: 1,932 sqft
- Finished area above ground: 1,932
- Finished area below ground: 0
Property
Parking
- Total spaces: 2
- Parking features: Additional Parking
- Garage spaces: 2
Features
- Levels: Two
- Stories: 2
- Patio & porch: Deck
- Has private pool: Yes
- Pool features: Association, Community
- Fencing: None
Lot
- Size: 4,251 Square Feet
- Features: Wooded
Details
- Parcel number: 4504840
- Special conditions: Standard
Construction
Type & style
- Home type: SingleFamily
- Architectural style: Colonial
- Property subtype: Single Family Residence
Materials
- Vinyl Siding
- Roof: Asphalt
Condition
- Year built: 1999
Utilities & green energy
- Sewer: Public Sewer
- Water: Public
Community & HOA
Community
- Features: Pool, Tennis Court(s)
- Subdivision: Trails Crossing At Eaton Estate Cluster
HOA
- Has HOA: Yes
- Services included: Association Management, Common Area Maintenance, Insurance, Pool(s), Recreation Facilities
- HOA fee: $475 annually
- HOA name: Eaton Estate Community Association
- Second HOA fee: $95 monthly
Location
- Region: Northfield
Financial & listing details
- Price per square foot: $185/sqft
- Tax assessed value: $275,420
- Annual tax amount: $4,968
- Date on market: 10/4/2024
- Cumulative days on market: 19 days
Price history
| Date | Event | Price |
|---|---|---|
| 11/21/2024 | Sold | $357,500-1.8%$185/sqft |
Source:  MLS Now #5072948 Report a problem MLS Now #5072948 Report a problem | ||
| 10/22/2024 | Pending sale | $364,000$188/sqft |
Source: MLS Now #5072948 Report a problem | ||
| 10/4/2024 | Listed for sale | $364,000+103.6%$188/sqft |
Source: MLS Now #5072948 Report a problem | ||
| 12/30/1999 | Sold | $178,746$93/sqft |
Source: Public Record Report a problem | ||
Public tax history
| Year | Property taxes | Tax assessment |
|---|---|---|
| 2025 | $5,776 +13.5% | $96,400 |
| 2024 | $5,089 +2.5% | $96,400 |
| 2023 | $4,967 -2.7% | $96,400 +19.9% |
| 2022 | $5,106 +2% | $80,396 |
| 2021 | $5,006 | $80,396 |
| 2020 | -- | $80,396 +10.2% |
| 2019 | $7,509 +71.1% | $72,940 |
| 2018 | $4,389 +4.3% | $72,940 |
| 2017 | $4,210 | $72,940 +7.5% |
| 2016 | $4,210 | $67,820 |
| 2015 | $4,210 +0.6% | $67,820 |
| 2014 | $4,185 +9.9% | $67,820 +9.2% |
| 2013 | $3,807 -0.1% | $62,130 |
| 2012 | $3,811 +3.6% | $62,130 +0% |
| 2011 | $3,677 +8% | $62,129 -5.8% |
| 2010 | $3,403 | $65,976 |
| 2009 | -- | $65,976 |
| 2008 | $3,454 0% | $65,976 -3.7% |
| 2007 | $3,455 +1.3% | $68,478 |
| 2006 | $3,411 +3.7% | $68,478 |
| 2005 | $3,290 | $68,478 +14.4% |
| 2004 | -- | $59,868 |
| 2003 | $2,610 -2.7% | $59,868 |
| 2002 | $2,682 +6.6% | $59,868 +11.3% |
| 2001 | $2,516 -0.1% | $53,796 +1% |
| 2000 | $2,518 | $53,285 |
Find assessor info on the county website
Neighborhood: 44067
Nearby homes
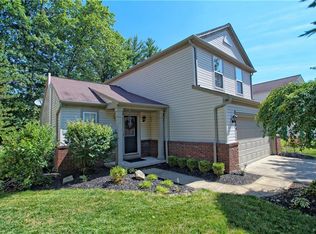
- $334,7003 bd3 ba1.4k sqft464 Canterbury Ln, Northfield, OH 44067Off Market
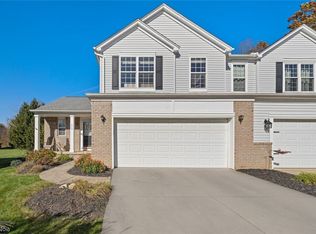
- $344,8004 bd2 ba1.7k sqft448 Canterbury Ln, Northfield, OH 44067Off Market
- $300,0003 bd3 ba-- sqft440 Canterbury Ln, Northfield, OH 44067Sold
- $327,6003 bd2 ba1.4k sqft472 Canterbury Ln, Northfield, OH 44067Off Market
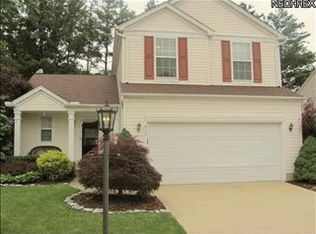
- $320,1004 bd2 ba1.7k sqft459 Canterbury Ln, Northfield, OH 44067Off Market
- $346,6003 bd2 ba1.5k sqft467 Canterbury Ln, Sagamore Hills, OH 44067Off Market
- $284,0003 bd3 ba1.4k sqft467 Canterbury Ln, Northfield, OH 44067Pending
- $337,5003 bd2 ba1.4k sqft432 Canterbury Ln, Northfield, OH 44067Off Market
Nearby schools
GreatSchools rating
- 9/10Rushwood Elementary SchoolGrades: K-4Distance: 1.1 mi
- 9/10Lee Eaton Elementary SchoolGrades: 5-6,8Distance: 1.4 mi
- 6/10Nordonia High SchoolGrades: 9-12Distance: 3.5 mi
Schools provided by the listing agent
- District: Nordonia Hills CSD - 7710
Source: MLS Now. This data may not be complete. We recommend contacting the local school district to confirm school assignments for this home.
Get a cash offer in 3 minutes
Find out how much your home could sell for in as little as 3 minutes with a no-obligation cash offer.
Estimated market value
$382,000
Get a cash offer in 3 minutes
Find out how much your home could sell for in as little as 3 minutes with a no-obligation cash offer.
Estimated market value
$382,000
- Ohio
- Summit County
- Northfield
- 44067
- 456 Canterbury Ln
Nearby cities
Nearby zip codes
Other Northfield Topics
