A work in progress. This property is being historically renovated from the ground up. Extremely detailed renovation but has quite a bit more to be done. Owner is updating as its on the market and price will increase as new projects are completed. Roof has had Graco Coating applied. Must sign a release to enter property.
For sale
$120,000
440 Chestnut St, Danville, VA 24541
2beds
--sqft
Single Family Residence
Built in ----
3,484 Square Feet Lot
$-- Zestimate®
$--/sqft
$-- HOA
What's special
- 174 days
- 110
- 7
Zillow last checked:
Listing updated:
Listed by:
Chuck Eskey 434-250-9800,
ESKEY & ASSOCIATES REALTY 434-797-4663
Source: Dan River Region AOR,MLS#: 78697
Facts & features
Interior
Bedrooms & bathrooms
- Bedrooms: 2
- Bathrooms: 1
- Full bathrooms: 1
Basement
- Area: 1475
Heating
- Heat Pump, Electric
Cooling
- Heat Pump
Appliances
- Included: None
- Laundry: 1st Floor Laundry
Features
- 1st Floor Bedroom
- Flooring: Wood
- Basement: Crawl Space
- Attic: Access Only
- Has fireplace: Yes
- Fireplace features: Two
Interior area
- Total structure area: 0
- Living area range: 1001-1500 SqFt Square Feet
- Finished area above ground: 1,475
- Finished area below ground: 1,475
Property
Parking
- Parking features: No Garage
Features
- Levels: One
- Patio & porch: Porch
Lot
- Size: 3,484 Square Feet
- Features: Less than 1 acre
Details
- Parcel number: 22061
- Zoning: OTR
Construction
Type & style
- Home type: SingleFamily
- Architectural style: Bungalow
- Property subtype: Single Family Residence
Materials
- Wood Siding
- Roof: Metal
Condition
- 75 Plus Years Old
- New construction: No
- Year built: 0
Utilities & green energy
- Sewer: Public Sewer
- Water: Public
Community & HOA
Community
- Subdivision: Historical District
Location
- Region: Danville
Financial & listing details
- Tax assessed value: $28,300
- Annual tax amount: $250
- Date on market: 5/1/2026
- Road surface type: Paved
Estimated market value
Not available
Estimated sales range
Not available
Not available
Price history
| Date | Event | Price |
|---|---|---|
| 5/1/2026 | Listed for sale | $120,000+534.9% |
Source:  Dan River Region AOR #78697 Report a problem Dan River Region AOR #78697 Report a problem | ||
| 1/15/2014 | Sold | $18,900 |
Source: Public Record Report a problem | ||
Public tax history
| Year | Property taxes | Tax assessment |
|---|---|---|
| 2025 | $235 0% | $28,300 |
| 2024 | $235 +62.6% | $28,300 +64.5% |
| 2023 | $144 | $17,200 |
| 2022 | $144 +6.8% | $17,200 +6.8% |
| 2021 | $135 | $16,100 |
| 2020 | $135 -5.8% | $16,100 -5.8% |
| 2019 | $144 +5% | $17,100 |
| 2018 | $137 -1.7% | $17,100 -1.7% |
| 2017 | $139 +9.6% | $17,400 |
| 2016 | $127 -7.9% | $17,400 -7.9% |
| 2015 | $138 | $18,900 |
| 2014 | $138 -47.8% | $18,900 |
| 2013 | $264 | -- |
| 2012 | $264 -1.1% | -- |
| 2011 | $267 | -- |
| 2009 | -- | -- |
Find assessor info on the county website
Monthly payment
Est. payment
Payment breakdown
Explore the cost of this home by adjusting the details. Changes won't be saved.Climate risks
Neighborhood: 24541
Nearby schools
Schools provided by the listing agent
- Elementary: Forest Hills
- Middle: O. Trent Bonner
- High: Gwhs
Source: Dan River Region AOR. This data may not be complete. We recommend contacting the local school district to confirm school assignments for this home.
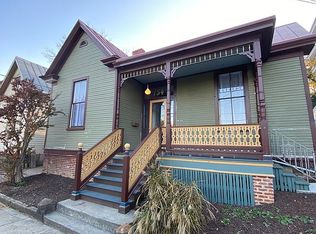
Similar homes
- $120,0002 bd1 ba1.4k sqft130 Chestnut St, Danville, VA 24541For Sale
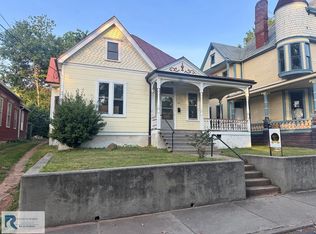 MLS ID #78719, Chuck Eskey. Dan River Region AOR
 - $115,0002 bd1 ba696 sqft200 Boswell St, Danville, VA 24541For Sale
 MLS ID #78751, Jay Johnston. Dan River Region AOR
 - $119,9003 bd1 ba1.6k sqft330 Dudley St, Danville, VA 24541For Sale
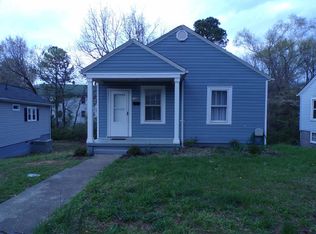 MLS ID #78557, Lauren Smith. Dan River Region AOR
 - $127,5002 bd2 ba1.4k sqft208 Mimosa St, Danville, VA 24541For Sale
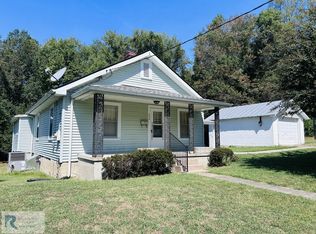 MLS ID #79289, Makenzie Morgan. Dan River Region AOR
 - $135,0002 bd1 ba820 sqft714 Temple Ave, Danville, VA 24541For Sale
 MLS ID #930222, ASHLEY NICOLE CANTY. RVAR
