Built in 1880 and centrally located in Terrell County, this classic two-story home blends historic character with everyday comfort. Featuring 4 bedrooms and 2 full bathrooms, the property showcases beautiful hardwood floors throughout and generous living spaces designed for both relaxation and entertaining. A welcoming foyer opens to a spacious great room and formal dining room, offering an elegant flow on the main level. The primary bedroom is conveniently located downstairs with its own private bath. The kitchen provides abundant cabinet space, a functional island, and a cozy breakfast nook. Just off the main living area, a bright sunroom overlooks the fenced backyard, creating the perfect space to unwind. A dedicated laundry room adds convenience to the main floor. Upstairs, you'll find three additional large bedrooms and a full bathroom, along with access to a private balcony that adds charm and character to the upper level. The outdoor space offers endless potential with a fenced backyard, open patio, utility building, and workshop. Additional features include central heating and cooling, two carports, and ample room to personalize and make your own. Seller is very motivated, call today for more information!
Sold for $138,000
$138,000
440 Church St NE #E, Dawson, GA 39842
4beds
3,848sqft
Detached Single Family
Built in 1880
0.9 Acres Lot
$137,600 Zestimate®
$36/sqft
$1,595 Estimated rent
Home value
$137,600
Estimated sales range
Not available
$1,595/mo
Zestimate® history
Owner options
List your home for rent
$1,595/mo
Rent Zestimate®
Find your next renter with Zillow Rental Manager. Plus, with online applications, you can quickly screen prospective tenants – for free.
$1,595/mo
Rent Zestimate®
Refinance and save
$956/mo
Est. payment
Refinancing to a lower rate could help reduce your monthly payments and save thousands over the life of the loan.
$956/mo
Est. payment
Explore your selling options
Work with a Zillow partner agent
Leverage their expertise and Zillow's premium Showcase listings to get your home seen by more buyers.
Get startedList with your own agent
Get your home in front of millions of buyers by listing it on Zillow.
Learn how to do itSell it yourself
Take full control of how buyers see your home on Zillow by listing For Sale by Owner (FSBO).
List your homeWhat's special
Fenced backyardClassic two-story homeTwo carportsBeautiful hardwood floors throughoutCozy breakfast nookUtility buildingOpen patio
Zillow last checked:
Listing updated:
Listed by:
Alyson Pressley 229-338-6141,
RE/MAX OF ALBANY
Bought with:
Carrie Hutchinson, 387608
RE/MAX OF ALBANY
Source: SWGMLS,MLS#: 167626
Facts & features
Interior
Bedrooms & bathrooms
- Bedrooms: 4
- Bathrooms: 2
- Full bathrooms: 2
Heating
- Heat: Central Gas
Cooling
- A/C: Central Electric, Ceiling Fan(s)
Appliances
- Included: Cooktop, Dishwasher, Oven, Refrigerator, Electric Water Heater
- Laundry: Laundry Room
Features
- Chair Rail, Crown Molding, Wide Baseboard, Kitchen Island, Built-in Bookcases, Pantry, Walk-In Closet(s), High Speed Internet, Paneled Walls, Walls (Sheet Rock), Other Walls See Remarks, Entrance Foyer, Sun Room
- Flooring: Hardwood
- Windows: Other-See Remarks
- Has fireplace: Yes
- Fireplace features: 2+ Fireplaces
Interior area
- Total structure area: 3,848
- Total interior livable area: 3,848 sqft
Property
Parking
- Parking features: Carport
- Has carport: Yes
Features
- Stories: 2
- Patio & porch: Patio Open, Porch Covered
- Fencing: Back Yard
- Waterfront features: None
Lot
- Size: 0.9 Acres
- Features: Curb & Gutter
Details
- Additional structures: Storage, Workshop
- Parcel number: D07 086
Construction
Type & style
- Home type: SingleFamily
- Architectural style: Plantation
- Property subtype: Detached Single Family
Materials
- Metal Siding, Wood Trim
- Foundation: Crawl Space
- Roof: Architectural
Condition
- Year built: 1880
Utilities & green energy
- Electric: To Follow
- Sewer: Dawson
- Water: Well, Private Well On Site
- Utilities for property: Electricity Connected, Sewer Connected, Water Connected, Cable Available
Community & HOA
Community
- Subdivision: Not Available
Location
- Region: Dawson
Financial & listing details
- Price per square foot: $36/sqft
- Annual tax amount: $1,239
- Date on market: 2/21/2026
- Listing terms: Cash,Conventional
- Ownership: Estate
- Electric utility on property: Yes
- Road surface type: Paved
Price history
| Date | Event | Price |
|---|---|---|
| 7/1/2026 | Sold | $138,000-21.1%$36/sqft |
Source: SWGMLS #167626 Report a problem | ||
| 4/15/2026 | Pending sale | $175,000$45/sqft |
Source: SWGMLS #167626 Report a problem | ||
| 3/28/2026 | Price change | $175,000-7.8%$45/sqft |
Source: SWGMLS #167626 Report a problem | ||
| 3/20/2026 | Listed for sale | $189,900$49/sqft |
Source: SWGMLS #167626 Report a problem | ||
| 3/15/2026 | Pending sale | $189,900$49/sqft |
Source: SWGMLS #167626 Report a problem | ||
| 2/21/2026 | Listed for sale | $189,900$49/sqft |
Source: SWGMLS #167626 Report a problem | ||
Public tax history
Tax history is unavailable.
Neighborhood: 39842
Nearby homes
- $138,0004 bd2 ba3.8k sqft440 Church St NE, Dawson, GA 39842Sold
- $330,0004 bd3 ba3.6k sqft433 NE Church St N #E, Dawson, GA 39842For Sale
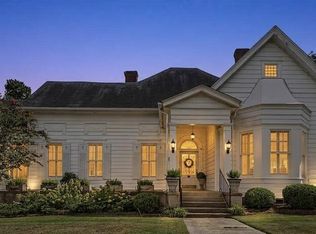
- $330,0004 bd3 ba3.6k sqft433 Church St NE, Dawson, GA 39842For Sale

- $294,2004 bd4 ba3.9k sqft454 Church St NE, Dawson, GA 39842Off Market
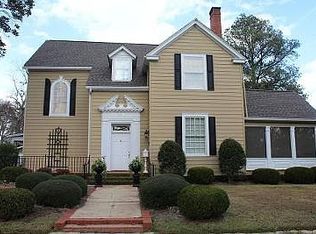
- $49,0006 bd3 ba2.9k sqft419 Church St NE, Dawson, GA 39842For Sale
- $147,8853 bd3 ba4.3k sqft416 Church St NE, Dawson, GA 39842Off Market
- $24,1543 bd2 ba1.7k sqft449 Church St NE, Dawson, GA 39842Off Market
- $80,5014 bd1 ba1.7k sqft466 Church St NE, Dawson, GA 39842Off Market
Nearby schools
GreatSchools rating
- 4/10Cooper Primary SchoolGrades: PK-5Distance: 2 mi
- 4/10Terrell Middle SchoolGrades: 6-8Distance: 1.9 mi
- 2/10Terrell High SchoolGrades: 9-12Distance: 1.9 mi


Get pre-qualified for a loan
At Zillow Home Loans, we can pre-qualify you in as little as 5 minutes with no impact to your credit score.An equal housing lender. NMLS #10287.
- Georgia
- Terrell County
- Dawson
- 39842
- 440 Church St NE Unit E
