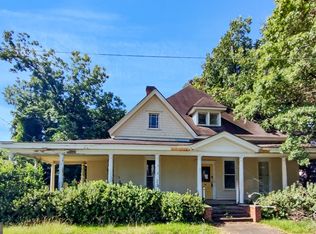
Get two lots for the price of one. Step into a world where historic grandeur meets modern luxury. Welcome to this stunning, completely remodeled 4-bedroom, 2-bathroom home that perfectly blends historic 1900 character with modern luxury. Sitting on a generous 0.90-acre lot, this property immediately impresses with its grand 12-foot ceilings and gorgeous original hardwood floors flowing throughout. The expansive layout features five decorative, non-functional fireplaces that add unmatched turn-of-the-century architectural charm to multiple rooms. The heart of the home is the fully updated kitchen, designed for both everyday living and elegant entertaining. It features durable Corian countertops, a premium gas stove, a double oven, and a built-in wine cooler. Ambient backlighting along the top of the kitchen cabinetry creates a warm evening glow. Storage is abundant, thanks to a spacious pantry closet outfitted with custom shelves. Nearby, the dedicated laundry room provides extra convenience with its own built-in sink. Retreat to the main suite, where you will find a luxurious walk-in cedar closet featuring an automatic light that turns on the moment you open the door. Unwind in the sunroom, which bathes the home in natural light and provides a peaceful view of the expansive property. Additional interior upgrades include a brand-new water heater for total peace of mind. The exterior features are just as impressive, including a functional 2-car carport and unique outside runway lights that illuminate the grounds beautifully at night. Best of all, this sale includes the adjacent lot and building located at 449, offering incredible potential for storage, a workshop, or future guest space. Do not miss your chance to own a piece of history.
Active
Price cut: $19.9K (10/1)
$330,000
433 Church St NE, Dawson, GA 39842
4beds
3,624sqft
Single Family Residence
Built in 1900
0.95 Acres Lot
$313,200 Zestimate®
$91/sqft
$-- HOA
What's special
Fully updated kitchenGorgeous original hardwood floorsExpansive layoutBrand-new water heaterPremium gas stoveDurable corian countertopsDouble oven
- 60 days
- 227
- 28
Zillow last checked:
Listing updated:
Listed by:
Tammy Cuff 229-869-0958,
Southeastern Land Group
Source: GAMLS,MLS#: 10827366
Facts & features
Interior
Bedrooms & bathrooms
- Bedrooms: 4
- Bathrooms: 3
- Full bathrooms: 2
- 1/2 bathrooms: 1
- Main level bathrooms: 2
- Main level bedrooms: 4
Rooms
- Room types: Family Room, Foyer, Laundry, Library, Sun Room
Kitchen
- Features: Pantry
Heating
- Central
Cooling
- Ceiling Fan(s), Central Air
Appliances
- Included: Dishwasher, Double Oven, Microwave, Oven/Range (Combo), Refrigerator
- Laundry: Mud Room
Features
- Bookcases, High Ceilings, Master On Main Level, Rear Stairs, Tile Bath, Walk-In Closet(s)
- Flooring: Hardwood, Tile
- Basement: None
- Number of fireplaces: 5
Interior area
- Total structure area: 3,624
- Total interior livable area: 3,624 sqft
- Finished area above ground: 3,624
- Finished area below ground: 0
Property
Parking
- Parking features: Carport, Detached
- Has carport: Yes
Features
- Levels: One
- Stories: 1
- Patio & porch: Porch
Lot
- Size: 0.95 Acres
- Features: City Lot, Level
Details
- Additional structures: Other, Second Residence
- Parcel number: D07 140
Construction
Type & style
- Home type: SingleFamily
- Architectural style: French Provincial
- Property subtype: Single Family Residence
Materials
- Concrete, Wood Siding
- Roof: Composition
Condition
- Updated/Remodeled
- New construction: No
- Year built: 1900
Details
- Warranty included: Yes
Utilities & green energy
- Sewer: Public Sewer
- Water: Public
- Utilities for property: Cable Available, High Speed Internet
Community & HOA
Community
- Features: None
- Subdivision: City Of Dawson
HOA
- Has HOA: No
- Services included: None
Location
- Region: Dawson
Financial & listing details
- Price per square foot: $91/sqft
- Tax assessed value: $71,774
- Annual tax amount: $1,300
- Date on market: 8/17/2026
- Cumulative days on market: 60 days
- Listing agreement: Exclusive Right To Sell
- Listing terms: Cash,Conventional,FHA,USDA Loan,VA Loan
Estimated market value
$313,200
$298,000 - $329,000
$2,173/mo
Price history
| Date | Event | Price |
|---|---|---|
| 10/1/2026 | Price change | $330,000-5.7%$91/sqft |
Source:  GAMLS #10827366 Report a problem GAMLS #10827366 Report a problem | ||
| 9/3/2026 | Price change | $349,900-6.7%$97/sqft |
Source: GAMLS #10827366 Report a problem | ||
| 8/25/2026 | Price change | $375,000-2.6%$103/sqft |
Source: GAMLS #10827366 Report a problem | ||
| 8/17/2026 | Listed for sale | $385,000+3750%$106/sqft |
Source: GAMLS #10827366 Report a problem | ||
| 3/26/2021 | Sold | $10,000$3/sqft |
Source: Public Record Report a problem | ||
Public tax history
| Year | Property taxes | Tax assessment |
|---|---|---|
| 2025 | $1,234 -0.1% | $28,710 |
| 2024 | $1,234 | $28,710 |
| 2023 | $1,234 +617.5% | $28,710 |
| 2022 | $172 -84.8% | $28,710 |
| 2021 | $1,134 +2.6% | $28,710 |
| 2020 | $1,105 +1.1% | $28,710 |
| 2019 | $1,094 | $28,710 |
| 2018 | $1,094 | $28,710 |
| 2017 | $1,094 | $28,710 |
| 2016 | $1,094 | $28,710 +0% |
| 2015 | -- | $28,709 0% |
| 2014 | -- | $28,710 +0% |
| 2013 | -- | $28,709 |
| 2012 | -- | -- |
| 2011 | -- | -- |
| 2010 | -- | -- |
| 2009 | -- | $28,710 |
| 2008 | -- | $28,710 |
| 2007 | -- | $28,710 -2.7% |
| 2006 | -- | $29,498 |
| 2005 | -- | $29,498 |
| 2004 | -- | $29,498 |
| 2003 | -- | $29,498 |
| 2002 | -- | $29,498 +15.5% |
| 2001 | -- | $25,538 +20% |
| 2000 | -- | $21,287 |
Find assessor info on the county website
Monthly payment
Est. payment
Payment breakdown
Explore the cost of this home by adjusting the details. Changes won't be saved.Climate risks
Neighborhood: 39842
Nearby schools
Schools provided by the listing agent
- Elementary: Carver
- Middle: Terrell
- High: Terrell
Source: GAMLS. This data may not be complete. We recommend contacting the local school district to confirm school assignments for this home.

Similar homes
- $330,0004 bd3 ba3.6k sqft433 NE Church St N #E, Dawson, GA 39842For Sale
 MLS ID #169723, Tammy Cuff, Southeastern Land Group. SWGMLS
 - $269,0005 bd3 ba5.2k sqft567 E Lee St, Dawson, GA 39842For Sale
 MLS ID #167601, Callie Hughey Walker, HUGHEY & NEUMAN, INC.. SWGMLS
 - $199,9003 bd2 ba2.1k sqft926 Johnson St SE, Dawson, GA 39842For Sale
 MLS ID #170052, Amanda Wiley & Kyla Standring Team, ERA ALL IN ONE REALTY. SWGMLS
 - $349,0004 bd3 ba2.5k sqft6310 State Highway 520, Parrott, GA 39877For Sale
 MLS ID #170119, Susan Ayers, CLICKIT REALTY. SWGMLS
 - $260,0003 bd2 ba2.4k sqft3947 Americus Hwy, Dawson, GA 39842Active
 MLS ID #10527706, William A Black Jr., New Era Land Company. GAMLS
 - $295,0004 bd4 ba2.2k sqft2210 E Doublegate Dr, Albany, GA 31721ActiveMLS ID #10831239, Nikhil Sharma, TOP Brokerage. GAMLS
