~ CHARMING HOME IN TERRELL COUNTY ~ ALL UPDATED & READY TO MOVE IN ~ IMMACULATE CONDITION ~ NEW ROOF ~ NEW WINDOWS ~ NEW PAINT & FLOORING & SO MUCH MORE ~ Sitting on .59-acre lot, this home has 3 bedrooms, 2 bathrooms and 2106 sqft of living space that has been freshly updated! Separate Office Space!! Extra Large living room with new flooring and fireplace! The Amazing kitchen is complete with new cabinets, countertops, stainless appliances, pantry and dining room! The primary suite is spacious and has loads of closet space! The Bathrooms have been updated with new vanity, tile shower with bench and paint! The additional bedrooms are spacious and have ample closet space! The second bathroom is also updated with a new vanity, paint and new tub enclosure! The exterior has fresh paint and a super screened in porch for you to enjoy the weather bug-free! This location is wonderful since its just minutes to everything! Affordable & Adorable!
For sale
$199,900
926 Johnson St SE, Dawson, GA 39842
3beds
2,106sqft
Detached Single Family
Built in 1941
0.59 Acres Lot
$-- Zestimate®
$95/sqft
$-- HOA
What's special
Separate office spaceDining roomStainless appliancesNew cabinetsLoads of closet spaceSuper screened in porchAmazing kitchen
- 14 days
- 208
- 26
Likely to sell faster than
Zillow last checked:
Listing updated:
Listed by:
Amanda Wiley & Kyla Standring Team 229-888-6670,
ERA ALL IN ONE REALTY
Source: SWGMLS,MLS#: 170052
Facts & features
Interior
Bedrooms & bathrooms
- Bedrooms: 3
- Bathrooms: 2
- Full bathrooms: 2
Heating
- Heat: Central Electric, Fireplace(s)
Cooling
- A/C: Central Electric, Ceiling Fan(s)
Appliances
- Included: Stove/Oven Electric, Stainless Steel Appliance(s)
- Laundry: Laundry Room
Features
- Newly Painted, Entrance Foyer
- Flooring: Luxury Vinyl
- Has fireplace: Yes
Interior area
- Total structure area: 2,106
- Total interior livable area: 2,106 sqft
Property
Parking
- Total spaces: 2
- Parking features: Driveway Only
- Has uncovered spaces: Yes
Features
- Stories: 2
- Patio & porch: Patio Open, Porch Screened
- Waterfront features: None
Lot
- Size: 0.59 Acres
Details
- Parcel number: D14 091
Construction
Type & style
- Home type: SingleFamily
- Architectural style: Traditional
- Property subtype: Detached Single Family
Materials
- Other, Wood Trim
- Foundation: Crawl Space
- Roof: Shingle
Condition
- Year built: 1941
Utilities & green energy
- Electric: City Of Dawson
- Sewer: Dawson
- Water: City Water
- Utilities for property: Electricity Connected
Community & HOA
Community
- Security: Smoke Detector(s)
- Subdivision: Dawson
Location
- Region: Dawson
Financial & listing details
- Price per square foot: $95/sqft
- Tax assessed value: $71,194
- Annual tax amount: $3,234
- Date on market: 10/1/2026
- Listing terms: Cash,FHA,VA Loan,Conventional,USDA Loan
- Ownership: Individual
- Electric utility on property: Yes
- Road surface type: Paved
Estimated market value
Not available
Estimated sales range
Not available
Not available
Price history
| Date | Event | Price |
|---|---|---|
| 10/1/2026 | Listed for sale | $199,900-4.8%$95/sqft |
Source: SWGMLS #170052 Report a problem | ||
| 9/8/2026 | Listing removed | $209,900$100/sqft |
Source: SWGMLS #169346 Report a problem | ||
| 6/12/2026 | Listed for sale | $209,900+370.4%$100/sqft |
Source: SWGMLS #169346 Report a problem | ||
| 1/9/2009 | Sold | $44,625-14.3%$21/sqft |
Source: Public Record Report a problem | ||
| 2/5/2008 | Sold | $52,097-25.6%$25/sqft |
Source: Public Record Report a problem | ||
| 8/26/2005 | Sold | $70,000$33/sqft |
Source: Public Record Report a problem | ||
Public tax history
| Year | Property taxes | Tax assessment |
|---|---|---|
| 2025 | $1,224 -0.1% | $28,478 |
| 2024 | $1,224 | $28,478 |
| 2023 | $1,224 0% | $28,478 |
| 2022 | $1,225 +8.9% | $28,478 |
| 2021 | $1,125 +2.6% | $28,478 |
| 2020 | $1,096 +1.1% | $28,478 |
| 2019 | $1,085 | $28,478 |
| 2018 | $1,085 | $28,478 |
| 2017 | $1,085 0% | $28,478 |
| 2016 | $1,085 | $28,478 +0% |
| 2015 | -- | $28,477 0% |
| 2014 | -- | $28,478 +0% |
| 2013 | -- | $28,477 |
| 2012 | -- | -- |
| 2011 | -- | -- |
| 2010 | -- | -- |
| 2009 | -- | $31,806 -7.9% |
| 2008 | -- | $34,545 |
| 2007 | -- | $34,545 +47.9% |
| 2006 | -- | $23,352 |
| 2005 | -- | $23,352 |
| 2004 | -- | $23,352 |
| 2003 | -- | $23,352 |
| 2002 | -- | $23,352 |
| 2001 | -- | $23,352 +15.8% |
| 2000 | -- | $20,160 |
Find assessor info on the county website
Monthly payment
Est. payment
Payment breakdown
Explore the cost of this home by adjusting the details. Changes won't be saved.Climate risks
Neighborhood: 39842
Similar homes
- $152,0003 bd2 ba1.8k sqft355 Pecan St SE, Dawson, GA 39842Active
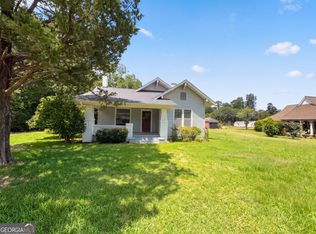
 MLS ID #10824821, Tanya Pickens, Opendoor Brokerage. GAMLS
 - $150,0004 bd2 ba2.4k sqft655 7th Ave NE, Dawson, GA 39842For Sale
 MLS ID #169297, Roger Jones, THE REAL ESTATE CONCIERGE LLC. SWGMLS
 - $119,9003 bd1 ba1.2k sqft707 Johnson St SE, Dawson, GA 39842For Sale
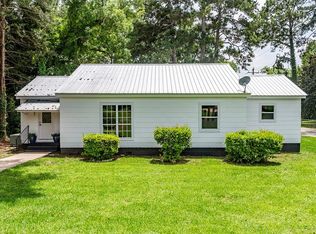 MLS ID #169756, Amanda Wiley & Kyla Standring Team, ERA ALL IN ONE REALTY. SWGMLS
 - $187,0003 bd2 ba2.1k sqft219 Main St E, Bronwood, GA 39826Active
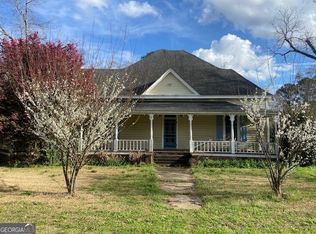 MLS ID #10697451, Frances C Brooks, NextHome 180 Realty. GAMLS
 - $260,0003 bd2 ba2.4k sqft3947 Americus Hwy, Dawson, GA 39842ActiveMLS ID #10527706, William A Black Jr., New Era Land Company. GAMLS
