Beautiful newly constructed home, completed in 2023, less than a mile from Lake Hawkins! This home features 4 bedrooms, 3.5 bathrooms with a large attached breezeway connecting the home to the 55’x40’, 3-bay shop. Inside, is an open concept living room, dining room and kitchen that are all highlighted by 17’ vaulted ceilings along with a beverage bar and gas fireplace. The primary bedroom features a walk-in tiled shower, garden soaking tub, large closet with locked concrete rebar enforced tornado safe room/weapons safe and is separate from the additional 3 bedrooms and second living area providing ample space for children and guests. Each room is beautifully lit from large windows featuring views of the surrounding wooded area. Additional attributes of the home include an attached two car garage, mud room/laundry hallway into the main living area, covered 35’ back porch, covered 10’x17’ front porch, gravel circle drive lined with trees to the street. Emergency power is supplied by a Generac generator capable of sustaining the entire home in case of emergencies.
Sold
Price Unknown
440 County Road 3440, Hawkins, TX 75765
4beds
3,098sqft
Single Family Residence
Built in 2023
4.64 Acres Lot
$702,100 Zestimate®
$--/sqft
$4,319 Estimated rent
Home value
$702,100
$660,000 - $751,000
$4,319/mo
Zestimate® history
Owner options
List your home for rent
$4,319/mo
Rent Zestimate®
Find your next renter with Zillow Rental Manager. Plus, with online applications, you can quickly screen prospective tenants – for free.
$4,319/mo
Rent Zestimate®
Refinance and save
Refinancing to a lower rate could help reduce your monthly payments and save thousands over the life of the loan.
Explore your selling options
Work with a Zillow partner agent
Leverage their expertise and Zillow's premium Showcase listings to get your home seen by more buyers.
Get startedList with your own agent
Get your home in front of millions of buyers by listing it on Zillow.
Learn how to do itSell it yourself
Take full control of how buyers see your home on Zillow by listing For Sale by Owner (FSBO).
List your homeWhat's special
Zillow last checked:
Listing updated:
Listed by:
Dana King 903-316-5203,
Red Stag Real Estate
Bought with:
NON MEMBER AGENT
Source: GTARMLS,MLS#: 24008562
Facts & features
Interior
Bedrooms & bathrooms
- Bedrooms: 4
- Bathrooms: 4
- Full bathrooms: 3
- 1/2 bathrooms: 1
Rooms
- Room types: Other/See Remarks, 2 Living Areas
Primary bedroom
- Features: Master Bedroom Split, Sitting Area in Master
Bedroom
- Features: Other/See Remarks, Walk-In Closet(s)
Bathroom
- Features: Shower and Tub, Walk-In Closet(s), Bar, Other /See Remarks, Soaking Tub
Kitchen
- Features: Kitchen/Eating Combo
Heating
- Central/Electric
Cooling
- Central Electric
Appliances
- Included: Range/Oven-Gas, Microwave, Other/See Remarks, Electric Oven
Features
- Ceiling Fan(s), Other/See Remarks, Vaulted Ceiling(s), Pantry, Kitchen Island
- Has fireplace: Yes
- Fireplace features: Gas Only
Interior area
- Total structure area: 3,098
- Total interior livable area: 3,098 sqft
Property
Parking
- Total spaces: 2
- Parking features: Garage, Open
- Garage spaces: 2
- Has uncovered spaces: Yes
- Details: Garage Size: 22'-25'
Features
- Levels: One
- Stories: 1
- Patio & porch: Porch
- Exterior features: Other/See Remarks
- Pool features: None
- Fencing: Barbed Wire
- Body of water: Hawkins
Lot
- Size: 4.64 Acres
- Dimensions: 220' x 940'
Details
- Additional structures: Workshop, Other
- Parcel number: 000000091149
- Special conditions: None
Construction
Type & style
- Home type: SingleFamily
- Architectural style: Ranch,Other/See Remarks
- Property subtype: Single Family Residence
Materials
- Metal, Other/See Remarks, Masonry
- Foundation: Slab
- Roof: Aluminum/Metal
Condition
- Year built: 2023
Utilities & green energy
- Sewer: Aerobic Septic
- Water: Cooperative, Company: Fouke
- Utilities for property: Cable Internet
Community & HOA
Community
- Features: Lake
- Security: Smoke Detector(s)
Location
- Region: Hawkins
Financial & listing details
- Tax assessed value: $653,460
- Annual tax amount: $6,579
- Date on market: 9/17/2025
- Listing terms: Conventional,FHA,VA Loan,Cash,USDA Loan,Texas Veteran Land Board
Price history
| Date | Event | Price |
|---|---|---|
| 7/30/2024 | Sold | -- |
Source:  GTARMLS #24008562 Report a problem GTARMLS #24008562 Report a problem | ||
| 6/26/2024 | Pending sale | $675,000$218/sqft |
Source: GTARMLS #24008562 Report a problem | ||
| 6/21/2024 | Listed for sale | $675,000$218/sqft |
Source: GTARMLS #24008562 Report a problem | ||
Public tax history
| Year | Property taxes | Tax assessment |
|---|---|---|
| 2025 | $6,712 -0.2% | $653,460 +13.2% |
| 2024 | $6,728 | $577,100 +591.1% |
| 2023 | -- | $83,500 +30.9% |
| 2022 | $12 | $63,790 +46.7% |
| 2021 | -- | $43,470 +74.9% |
| 2020 | $447 | $24,860 +335.4% |
| 2019 | -- | $5,710 |
| 2018 | -- | $5,710 |
Find assessor info on the county website
Neighborhood: 75765
Nearby homes
- $500,100-- bd-- ba1.9k sqft400 County Road 3440, Hawkins, TX 75765Off Market
- $736,400-- bd-- ba3.4k sqft300 County Road 3440, Hawkins, TX 75765Off Market
- $1,648,3006 bd5 ba5.5k sqft540 County Road 3440, Hawkins, TX 75765Off Market
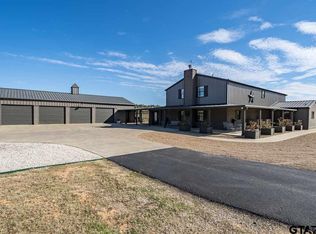
- $1,338,000-- bd-- ba5.8k sqft484 County Road 3440, Hawkins, TX 75765Off Market
- $--3.75 Acres651 County Road 3440, Hawkins, TX 75765Sold
- $901,500-- bd11 ba6.4k sqft6817 E Us Highway 80, Hawkins, TX 75765Off Market
- $4,430-- bd-- ba1k sqft855 County Road 3450, Hawkins, TX 75765Off Market
- $296,400-- bd5 ba1.2k sqft783 County Road 3450, Hawkins, TX 75765Off Market
Nearby schools
GreatSchools rating
- 4/10Hawkins Elementary SchoolGrades: PK-5Distance: 3.2 mi
- 5/10Hawkins High SchoolGrades: 6-12Distance: 3.2 mi
Schools provided by the listing agent
- Elementary: Hawkins
- Middle: Hawkins
- High: Hawkins
Source: GTARMLS. This data may not be complete. We recommend contacting the local school district to confirm school assignments for this home.
- Texas
- Wood County
- Hawkins
- 75765
- 440 County Road 3440
Nearby cities
Nearby zip codes
Other Hawkins Topics
