Skip main navigation
Off market
  • $1,684,200

    540 County Road 3440, Hawkins, TX 75765

    6beds
    5,500sqft
    Single Family Residence
    Built in 2006
    40 Acres Lot
    $1,684,200 Zestimate®
    $306/sqft
    $4,742 Estimated rent

    Home value

    $1,684,200

    $1.40M - $2.02M

    $4,742/mo

    Zestimate® history
    Loading
    Loading...

    Owner options

    List your home for rent

    $4,742/mo

    Rent Zestimate®

    Find your next renter with Zillow Rental Manager. Plus, with online applications, you can quickly screen prospective tenants – for free.

    Learn more

    $4,742/mo

    Rent Zestimate®

    Refinance and save

    $10,356/mo

    Est. payment

    Refinancing to a lower rate could help reduce your monthly payments and save thousands over the life of the loan.

    See today's rates

    $10,356/mo

    Est. payment

    Explore your selling options

    Work with a Zillow partner agent

    Leverage their expertise and Zillow's premium Showcase listings to get your home seen by more buyers.

    Get started

    List with your own agent

    Get your home in front of millions of buyers by listing it on Zillow.

    Learn how to do it

    Sell it yourself

    Take full control of how buyers see your home on Zillow by listing For Sale by Owner (FSBO).

    List your home

    What's special

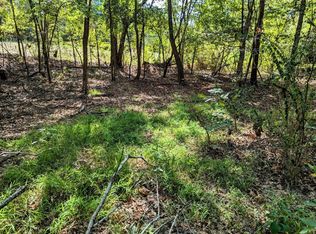
    *Total square footage, bedrooms, and bathrooms include all heated/cooled spaces...main house, guest house, and office* Peaceful, tranquil, picturesque, and fabulous! From the moment you drive through the gated entrance, you are immediately drawn in to the beauty of this 40 +/- acre, low maintenance, fully fenced property! Built with no detail overlooked, this over 5000 sq. ft. steel constructed, double insulated home with separate office and guest house is perfect for everyday living or a family getaway! It would even be an awesome corporate retreat! Views of the private lake are easily accessible and can be enjoyed from every structure on the property. Vaulted ceilings, crown molding, neutral grays, plantation shutters, and custom cabinetry throughout! Covered porches, patios, decks, and walkways provide outdoor entertainment or relaxation space. The main house, with its huge kitchen equipped with stainless appliances, abundance of cabinets, island, fireplace, and wine fridge AND oversized dining area is perfect for entertaining. Master suite boasts three walk-in closets, sitting area, and spacious master bath with separate vanities, shower, and soaking tub! Four additional guest rooms (2 have closets only--no windows), 3 full baths (one with washer/dryer hook-ups), additional utility room, tons of storage, plus guest living area with wet bar upstairs completes the space. The guest house, just steps away, has its own bedroom, sitting/living area, full bath, kitchenette, septic system, and HVAC. Separate office is adjacent to the oversized, 4-car garage with above storage. There is also another 3 stall workshop/equipment storage building with one stall large enough to accommodate an RV. A green house, hot tub, fishing storage building, propane-powered generator, and floating pier just add to the amenities. This is a wonderful, one-of-a-kind property! Come See! Come Buy!

    This property is off market, which means it's not currently listed for sale or rent on Zillow. This may be different from what's available on other websites or public sources.

    Zillow last checked:

    Listing updated:

    Listed by:

    Judy Kunzman 903-581-0111,

    Keller Williams Realty-Tyler

    Bought with:

    NON MEMBER AGENT

    Source: GTARMLS,MLS#: 10116836MLS Logo

    Facts & features

    Interior

    Bedrooms & bathrooms
    • Bedrooms: 6
    • Bathrooms: 5
    • Full bathrooms: 5
    Rooms
    • Room types: Den, Office, Family Room, Utility Room, Mother-in-Law Suite, 3 Living Areas
    Primary bedroom
    • Features: Master Bedroom Split, Sitting Area in Master
    • Level: Main
    Bedroom
    • Features: Guest Bedroom Split, Walk-In Closet(s), Separate Walk-in Closets
    Bathroom
    • Features: Shower Only, Separate Lavatories, Bar, Soaking Tub
    Dining room
    • Features: Separate Formal Dining
    Heating
    • Central Electric
    Cooling
    • Central Electric, Zoned-3 or more
    Appliances
    • Included: Range/Oven-Electric, Dishwasher, Disposal, Microwave, Electric Oven, Electric Cooktop
    Features
    • Ceiling Fan(s), Vaulted Ceiling(s), Pantry, Food Center
    • Windows: Plantation Shutters
    • Has fireplace: Yes
    • Fireplace features: Gas Log, Gas Only
    Interior area
    • Total structure area: 5,500
    • Total interior livable area: 5,500 sqft

    Property

    Parking
    • Total spaces: 4
    • Parking features: Garage
    • Garage spaces: 4
    Features
    • Levels: Two
    • Patio & porch: Patio Covered, Deck Open, Porch
    • Exterior features: Sprinkler System, Gutter(s)
    • Pool features: None
    • Fencing: Barbed Wire
    • On waterfront: Yes
    • Waterfront features: Waterfront
    Lot
    • Size: 40 Acres
    • Topography: Level,Rolling
    • Residential vegetation: Unknown Timber
    Details
    • Additional structures: Metal Outbuilding(s), Greenhouse, Workshop
    • Parcel number: R77655
    • Special conditions: None

    Construction

    Type & style
    • Home type: SingleFamily
    • Property subtype: Single Family Residence
    Materials
    • Metal
    • Foundation: Slab
    • Roof: Aluminum/Metal
    Condition
    • Year built: 2006

    Utilities & green energy

    • Gas: LP Gas Onsite
    • Sewer: Septic Tank

    Community & HOA

    Community
    • Security: Security Lights, Security System
    Location
    • Region: Hawkins

    Financial & listing details

    • Price per square foot: $306/sqft
    • Annual tax amount: $3,067
    • Date on market: 9/17/2025

    Price history

    DateEventPrice
    3/10/2020Sold--
    Source: GTARMLS #10116836 Report a problem

    Public tax history

    Tax history is unavailable.

    Neighborhood: 75765

    Nearby schools

    GreatSchools rating
    Schools provided by the listing agent
    • Elementary: Hawkins
    • Middle: Hawkins
    • High: Hawkins

    Source: GTARMLS. This data may not be complete. We recommend contacting the local school district to confirm school assignments for this home.

    Get pre-qualified for a loan
    At Zillow Home Loans, we can pre-qualify you in as little as 5 minutes with no impact to your credit score.

    An equal housing lender. NMLS #10287.