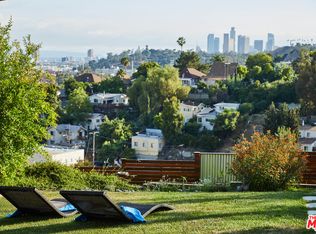
Don’t miss the breathtaking PANORAMIC VIEWS of the LA SKYLINE and the palm trees of Dodger Stadium from this sophisticated designer home on a 9,039 sq ft FLAT LOT nestled in Mt. Washington. Crafted for luxury living, this home has ALL NEW systems throughout, including NEW ROOF, NEW ELECTRICAL, NEW PLUMBING, NEW WINDOWS, NEW SMOOTH STUCCO, all with PERMITS, making it the perfect place to relax after a long day or host impressive gatherings with loved ones. The striking 9ft tall custom welded steel and glass double-door entry opens up to an impressive contemporary space with an upscale art gallery feel, marble-style floors, approximately 10 ft tray ceilings, stunning lighting and views from every window. Show off the up-lit tray ceilings and glamorous chandelier over your stunning kitchen island with quartz waterfall counters, wide sink and brand new smart Samsung appliances, including a white glass panel Bespoke French door refrigerator, oven/range with griddle & bonus wine cooler. Enjoy the finer details with soft close drawers, a pot filler over the range and stylish under cabinet lighting throughout. Unwind in the open concept living space complete with a built-in electric fireplace for warm ambiance on cool nights. The primary bedroom has its own luxurious en-suite bathroom and walk-in custom closet. Both bathrooms are custom designed with a rainfall shower, handheld shower and full body sprays, gorgeous gold fixtures, hexagonal tile, sleek back-lit mirrors and concealed-tank floating toilets. Each bedroom prioritizes comfort, boasting custom closets with beautiful lighting, large sliding windows and individual quiet mini-split air conditioning units. Brand new Samsung washer/dryer are included and a lighted walk-in pantry for stylish storage. There is a huge bonus basement for additional storage as well! The meticulously designed landscaping is absolutely magazine-worthy with turf and automated succulent irrigation for easy maintenance. With multiple outdoor spaces, you can enjoy lounging on the giant front patio or exercising with VIEWS on the 65 ft lawn and sleek glass walls for safety and style with a young privacy hedge in the making. Stunning in-ground and exterior lighting transform the property at dawn and dusk. There is parking for 6 cars! Grab this turnkey, luxurious masterpiece at an amazing value, only 8 min from DTLA with exquisite views! This incredible SHOWSTOPPER is the one you’ve been waiting for!
Sold for $1,460,000
Listed by: eXp Realty of Greater Los Angeles • Marcus Ibrahim • Contact: 626-605-1840
Bought with: Equity Union
$1,460,000
440 Del Norte St, Los Angeles, CA 90065
3beds
1,348sqft
Single Family Residence
Built in 1888
9,039 Square Feet Lot
$1,439,600 Zestimate®
$1,083/sqft
$5,155 Estimated rent
Home value
$1,439,600
$1.30M - $1.60M
$5,155/mo
Zestimate® history
Owner options
List your home for rent
$5,155/mo
Rent Zestimate®
Find your next renter with Zillow Rental Manager. Plus, with online applications, you can quickly screen prospective tenants – for free.
$5,155/mo
Rent Zestimate®
Refinance and save
$9,447/mo
Est. payment
Refinancing to a lower rate could help reduce your monthly payments and save thousands over the life of the loan.
$9,447/mo
Est. payment
Explore your selling options
Work with a Zillow partner agent
Leverage their expertise and Zillow's premium Showcase listings to get your home seen by more buyers.
Get startedList with your own agent
Get your home in front of millions of buyers by listing it on Zillow.
Learn how to do itSell it yourself
Take full control of how buyers see your home on Zillow by listing For Sale by Owner (FSBO).
List your homeWhat's special
Zillow last checked:
Listing updated:
Listed by:
Marcus Ibrahim DRE #02103911 626-605-1840,
eXp Realty of Greater Los Angeles
Bought with:
Josiah Thropay, DRE #02094235
Equity Union
Tiffany Martinez, DRE #02019859
Equity Union
Source: CRMLS,MLS#: CV24253954 Originating MLS: California Regional MLS
Originating MLS: California Regional MLSFacts & features
Interior
Bedrooms & bathrooms
- Bedrooms: 3
- Bathrooms: 2
- 3/4 bathrooms: 2
- Main level bathrooms: 2
- Main level bedrooms: 3
Rooms
- Room types: Bedroom, Basement, Entry/Foyer, Foyer, Kitchen, Laundry, Living Room, Primary Bathroom, Primary Bedroom, Other, Pantry, Utility Room
Primary bedroom
- Features: Main Level Primary
Bedroom
- Features: All Bedrooms Down
Bedroom
- Features: Bedroom on Main Level
Bathroom
- Features: Bathroom Exhaust Fan, Full Bath on Main Level, Low Flow Plumbing Fixtures, Multiple Shower Heads, Quartz Counters, Remodeled, Separate Shower, Upgraded, Walk-In Shower
Kitchen
- Features: Butler's Pantry, Kitchen Island, Kitchen/Family Room Combo, Pots & Pan Drawers, Quartz Counters, Remodeled, Self-closing Cabinet Doors, Self-closing Drawers, Updated Kitchen, Utility Sink
Heating
- Ductless, Electric, High Efficiency, Wall Furnace, Zoned
Cooling
- Ductless, High Efficiency, Wall/Window Unit(s), Zoned
Appliances
- Included: Freezer, Gas Cooktop, Disposal, Gas Oven, Gas Range, Gas Water Heater, High Efficiency Water Heater, Ice Maker, Refrigerator, Range Hood, Self Cleaning Oven, Tankless Water Heater, Vented Exhaust Fan, Water To Refrigerator, Water Heater, Warming Drawer, Dryer, Washer
- Laundry: Washer Hookup, Gas Dryer Hookup, Inside, Laundry Room
Features
- Breakfast Bar, Built-in Features, Breakfast Area, Tray Ceiling(s), Dry Bar, Eat-in Kitchen, High Ceilings, Open Floorplan, Pantry, Quartz Counters, Recessed Lighting, Storage, Smart Home, Bar, Wood Product Walls, All Bedrooms Down, Bedroom on Main Level, Entrance Foyer, Main Level Primary, Primary Suite, Utility Room
- Flooring: Tile
- Doors: Double Door Entry, Mirrored Closet Door(s), Sliding Doors
- Windows: Bay Window(s), Double Pane Windows, Insulated Windows, Screens
- Basement: Unfinished,Utility
- Has fireplace: Yes
- Fireplace features: Electric, Living Room
- Common walls with other units/homes: No Common Walls
Interior area
- Total interior livable area: 1,348 sqft
Property
Parking
- Total spaces: 6
- Parking features: Concrete, Driveway, Driveway Up Slope From Street, On Site, Oversized, Paved, Private, RV Potential, RV Access/Parking, One Space, On Street, Uncovered
- Uncovered spaces: 6
Accessibility
- Accessibility features: No Stairs, Parking, Accessible Doors, Accessible Hallway(s)
Features
- Levels: One
- Stories: 1
- Entry location: Facing North East
- Patio & porch: Concrete, Deck, Front Porch, Open, Patio, Terrace, Wrap Around
- Exterior features: Lighting
- Pool features: None
- Spa features: None
- Fencing: Excellent Condition,Glass,New Condition,Stucco Wall,Wood
- Has view: Yes
- View description: City Lights, Canyon, Hills, Mountain(s), Neighborhood, Panoramic, Valley
Lot
- Size: 9,039 Square Feet
- Dimensions: 60 x 150
- Features: 2-5 Units/Acre, Back Yard, Drip Irrigation/Bubblers, Sloped Down, Front Yard, Garden, Gentle Sloping, Sprinklers In Front, Lawn, Landscaped, Near Park, Near Public Transit, Paved, Rectangular Lot, Sprinklers Timer, Sprinkler System, Sloped Up, Yard
Details
- Additional structures: Storage
- Parcel number: 5451025016
- Zoning: LAR1
- Special conditions: Standard
Construction
Type & style
- Home type: SingleFamily
- Architectural style: Bungalow,Contemporary,Custom,Modern,Patio Home
- Property subtype: Single Family Residence
Materials
- Drywall, Glass, Concrete, Stucco, Vertical Siding, Wood Siding
- Foundation: Raised
- Roof: Asphalt,Shingle
Condition
- Updated/Remodeled,Turnkey
- New construction: No
- Year built: 1888
Utilities & green energy
- Electric: Electricity - On Property, Standard
- Sewer: Public Sewer
- Water: Public
- Utilities for property: Cable Available, Electricity Connected, Natural Gas Connected, Phone Available, Sewer Connected, Water Connected
Green energy
- Energy efficient items: HVAC
- Water conservation: Water-Smart Landscaping
Community & HOA
Community
- Features: Curbs, Hiking, Park
- Security: Carbon Monoxide Detector(s), Smoke Detector(s)
Location
- Region: Los Angeles
Financial & listing details
- Price per square foot: $1,083/sqft
- Tax assessed value: $676,260
- Annual tax amount: $17,661
- Date on market: 1/23/2025
- Cumulative days on market: 27 days
- Listing terms: Cash,Cash to Existing Loan,Cash to New Loan,Conventional,1031 Exchange,FHA,Fannie Mae,Freddie Mac,Government Loan,Submit,VA Loan
- Inclusions: Refrigerator, Washer/Dryer, Range/Oven, Wine cooler, Smart lights
- Exclusions: Patio furniture, Patio fire pit
- Road surface type: Paved
Price history
| Date | Event | Price |
|---|---|---|
| 3/6/2025 | Sold | $1,460,000+0.7%$1,083/sqft |
Source:  CRMLS #CV24253954 Report a problem CRMLS #CV24253954 Report a problem | ||
| 2/2/2025 | Pending sale | $1,450,000$1,076/sqft |
Source: CRMLS #CV24253954 Report a problem | ||
| 1/23/2025 | Listed for sale | $1,450,000+123.1%$1,076/sqft |
Source: CRMLS #CV24253954 Report a problem | ||
| 11/8/2022 | Sold | $650,000+116.7%$482/sqft |
Source: Public Record Report a problem | ||
| 1/2/2010 | Listing removed | $300,000$223/sqft |
Source: DeAnne Jackson #09-000000 Report a problem | ||
| 4/30/2009 | Listed for sale | $300,000$223/sqft |
Source: DeAnne Jackson #09-000000 Report a problem | ||
Public tax history
| Year | Property taxes | Tax assessment |
|---|---|---|
| 2025 | $17,661 +116.4% | $676,260 +2% |
| 2024 | $8,162 +2% | $663,000 +2% |
| 2023 | $8,004 +1573.4% | $650,000 +2019.5% |
| 2022 | $478 +2.4% | $30,668 +2% |
| 2021 | $467 +0.1% | $30,067 +1% |
| 2020 | $467 | $29,759 +2% |
| 2019 | $467 +11.6% | $29,177 +2% |
| 2018 | $418 | $28,606 +2% |
| 2017 | $418 +2.7% | $28,046 +2% |
| 2016 | $407 +5.1% | $27,497 +1.5% |
| 2015 | $387 -1.7% | $27,085 +2% |
| 2014 | $394 | $26,555 +2.5% |
| 2012 | -- | $25,918 +2% |
| 2011 | -- | $25,410 +0.7% |
| 2010 | -- | $25,221 -0.2% |
| 2009 | -- | $25,282 +2% |
| 2008 | -- | $24,787 +2% |
| 2007 | -- | $24,302 +2% |
| 2006 | -- | $23,827 |
| 2005 | -- | $23,827 +4% |
| 2004 | -- | $22,903 +1.9% |
| 2003 | -- | $22,485 +2% |
| 2002 | -- | $22,045 +4% |
| 2000 | -- | $21,191 |
Find assessor info on the county website
Neighborhood: Mount Washington
Nearby homes
- $1,502,9004 bd3 ba1.9k sqft446 Del Norte St, Los Angeles, CA 90065Off Market
- $654,2003 bd1 ba908 sqft434 Del Norte St, Los Angeles, CA 90065Off Market
- $1,316,6003 bd2 ba1.8k sqft450 Del Norte St, Los Angeles, CA 90065Off Market
- $976,3002 bd2 ba1.4k sqft427 Cedar St, Los Angeles, CA 90065Off Market

- $31,836-- bd-- ba-- sqft428 Del Norte St, Los angeles, CA 90065Off Market
- $75,435-- bd-- ba-- sqft447 Del Norte St, Los Angeles, CA 90065Off Market
- $1,322,6003 bd3 ba1.6k sqft432 W Avenue 37, Los Angeles, CA 90065Off Market
- $69,6843,031 Square Feet430 W Avenue 37, Los Angeles, CA 90065Off Market
Nearby schools
GreatSchools rating
- 5/10Loreto Street Elementary SchoolGrades: K-5Distance: 0.3 mi
- 6/10Florence Nightingale Middle SchoolGrades: 6-8Distance: 0.4 mi
- 6/10Abraham Lincoln Senior High SchoolGrades: 9-12Distance: 1.3 mi
Get a cash offer in 3 minutes
Find out how much your home could sell for in as little as 3 minutes with a no-obligation cash offer.
Estimated market value
$1,439,600
Get a cash offer in 3 minutes
Find out how much your home could sell for in as little as 3 minutes with a no-obligation cash offer.
Estimated market value
$1,439,600
- California
- Los Angeles County
- Los Angeles
- 90065
- Mount Washington
- 440 Del Norte St
Nearby cities
Nearby neighborhoods
Nearby zip codes
Other Los Angeles Topics
