Presented for sale is one of the most spacious and charming homes in the sought-after over 55 Del-Webb community at Riverlights. This property offers a luxurious lifestyle with its prime location just off the walking path and a short stroll to the clubhouse, ensuring a seamless blend of convenience and comfort. Step inside this 3800 square foot home that boasts 4 bedrooms and 4 bathrooms, along with an abundance of flexible space to suit your unique needs. The open floor plan creates a seamless flow throughout the home, starting with the expansive kitchen that is a true culinary haven. Featuring ample cabinetry, a large island, natural gas cooktop and a pantry upfitted by California Closets, this kitchen is a dream for both the avid chef and the entertainers at heart. The kitchen effortlessly transitions into the dining area, which overlooks the screened-in porch, perfect for enjoying alfresco meals and gatherings. Flanking the foyer through french doors is a private study that offers intimate and tranquil workspace. The great room serves as the heart of the home, centered around a charming gas log fireplace. Adjacent to the great room is a cozy sunroom that offers views of the serene lake, providing a tranquil space to relax and unwind. The primary bedroom suite is a retreat of its own, generously sized and featuring picturesque views of the lake. The ensuite bathroom provides a spa-like feel, complete with a zero entry double shower stall, water closet, and a walk-in closet upfitted by California Closets, ensuring your storage needs are met. The first floor also encompasses two more guest rooms, privately situated away from the others, one of which boasts an ensuite bathroom, while the other is conveniently located near a hall bathroom. Venturing to the second floor, you'll discover the fourth guest room, adding to the versatility of this exceptional property.
Sold for $777,000
$777,000
440 Deveraux Drive, Wilmington, NC 28412
4beds
3,790sqft
Single Family Residence
Built in 2019
8,276 Square Feet Lot
$808,300 Zestimate®
$205/sqft
$3,916 Estimated rent
Home value
$808,300
$768,000 - $849,000
$3,916/mo
Zestimate® history
Owner options
List your home for rent
$3,916/mo
Rent Zestimate®
Find your next renter with Zillow Rental Manager. Plus, with online applications, you can quickly screen prospective tenants – for free.
$3,916/mo
Rent Zestimate®
Refinance and save
$4,495/mo
Est. payment
Refinancing to a lower rate could help reduce your monthly payments and save thousands over the life of the loan.
$4,495/mo
Est. payment
Explore your selling options
Work with a Zillow partner agent
Leverage their expertise and Zillow's premium Showcase listings to get your home seen by more buyers.
Get startedList with your own agent
Get your home in front of millions of buyers by listing it on Zillow.
Learn how to do itSell it yourself
Take full control of how buyers see your home on Zillow by listing For Sale by Owner (FSBO).
List your homeWhat's special
Upgraded electricalCozy sunroomCalifornia closetsWorld-class indoor poolWalk-in closetOpen floor planLarge walk-in closets
Zillow last checked:
Listing updated:
Listed by:
Peter B Sweyer 910-409-1201,
Berkshire Hathaway HomeServices Carolina Premier Properties
Bought with:
Frank Geraci, 286330
Intracoastal Realty Corp
Source: Hive MLS,MLS#: 100400482 Originating MLS: Cape Fear Realtors MLS, Inc.
Originating MLS: Cape Fear Realtors MLS, Inc.Facts & features
Interior
Bedrooms & bathrooms
- Bedrooms: 4
- Bathrooms: 4
- Full bathrooms: 4
Rooms
- Room types: Master Bedroom, Bedroom 2, Bedroom 3, Bedroom 4, Living Room, Kitchen, Breakfast Nook, Dining Room, Bonus Room, Family Room, Sunroom
Primary bedroom
- Level: First
- Dimensions: 19 x 14
Bedroom 2
- Level: First
- Dimensions: 16 x 13
Bedroom 3
- Level: First
- Dimensions: 12 x 10
Bedroom 4
- Level: Second
- Dimensions: 16 x 15
Bonus room
- Level: Second
- Dimensions: 21 x 15
Breakfast nook
- Level: First
- Dimensions: 14 x 13
Dining room
- Level: First
- Dimensions: 14 x 12
Family room
- Level: Second
- Dimensions: 19 x 15
Kitchen
- Level: First
- Dimensions: 19 x 10
Living room
- Level: First
- Dimensions: 21 x 18
Sunroom
- Level: First
- Dimensions: 20 x 12
Heating
- Forced Air, Gas Pack, Zoned, Electric
Cooling
- Central Air
Appliances
- Included: Vented Exhaust Fan, Gas Cooktop, Built-In Microwave, Washer, Self Cleaning Oven, Refrigerator, Dryer, Disposal, Dishwasher, Convection Oven, Wall Oven
- Laundry: Laundry Room
Features
- Master Downstairs, Walk-in Closet(s), Tray Ceiling(s), High Ceilings, Entrance Foyer, Mud Room, Solid Surface, Whole-Home Generator, Generator Plug, Kitchen Island, Ceiling Fan(s), Hot Tub, Pantry, Walk-in Shower, Blinds/Shades, Gas Log, Walk-In Closet(s)
- Flooring: Carpet, Tile, Wood
- Attic: Floored,Walk-In
- Has fireplace: Yes
- Fireplace features: Gas Log
Interior area
- Total structure area: 3,790
- Total interior livable area: 3,790 sqft
Property
Parking
- Total spaces: 2
- Parking features: Paved
Features
- Levels: Two
- Stories: 2
- Patio & porch: Covered, Patio, Porch, Screened
- Exterior features: Shutters - Board/Hurricane, Irrigation System, Gas Log
- Pool features: Pool/Spa Combo
- Fencing: None
- Has view: Yes
- View description: Lake
- Has water view: Yes
- Water view: Lake
- Frontage type: Lakefront
Lot
- Size: 8,276 Square Feet
- Dimensions: 66 x 120 x 73 x 118
Details
- Parcel number: R07000006552000
- Zoning: R-7
- Special conditions: Standard
- Other equipment: Generator
Construction
Type & style
- Home type: SingleFamily
- Property subtype: Single Family Residence
Materials
- Fiber Cement
- Foundation: Slab
- Roof: Architectural Shingle
Condition
- New construction: No
- Year built: 2019
Details
- Warranty included: Yes
Utilities & green energy
- Sewer: Public Sewer
- Water: Public
- Utilities for property: Sewer Available, Water Available
Community & HOA
Community
- Security: Fire Sprinkler System, Smoke Detector(s)
- Subdivision: Riverlights - Del Webb
HOA
- Has HOA: Yes
- Amenities included: Clubhouse, Pool, Dog Park, Fitness Center, Game Room, Indoor Pool, Maintenance Common Areas, Maintenance Grounds, Management, Meeting Room, Party Room, Pickleball, Street Lights, Tennis Court(s), Trail(s)
- HOA fee: $2,472 monthly
- HOA name: AAM, LLC
- HOA phone: 800-354-0257
- Second HOA fee: $1,020 monthly
- Second HOA name: Premier Management
- Second HOA phone: 910-679-3012
Location
- Region: Wilmington
Financial & listing details
- Price per square foot: $205/sqft
- Tax assessed value: $549,000
- Annual tax amount: $4,666
- Date on market: 8/29/2025
- Cumulative days on market: 49 days
- Listing agreement: Exclusive Right To Sell
- Listing terms: Cash,Conventional,FHA,VA Loan
- Road surface type: Paved
Price history
| Date | Event | Price |
|---|---|---|
| 11/28/2023 | Sold | $777,000-1%$205/sqft |
Source:  Hive MLS #100400482 Report a problem Hive MLS #100400482 Report a problem | ||
| 10/5/2023 | Pending sale | $785,000$207/sqft |
Source: Hive MLS #100400482 Report a problem | ||
| 9/17/2023 | Price change | $785,000-4.3%$207/sqft |
Source: Hive MLS #100400482 Report a problem | ||
| 8/18/2023 | Listed for sale | $820,000+50.5%$216/sqft |
Source: Hive MLS #100400482 Report a problem | ||
| 11/22/2019 | Sold | $544,990+2.4%$144/sqft |
Source: Hive MLS #100170491 Report a problem | ||
| 9/10/2019 | Listed for sale | $532,415$140/sqft |
Source: Pulte Home Company LLC #100170491 Report a problem | ||
| 6/13/2019 | Pending sale | $532,415$140/sqft |
Source: Pulte Home Company LLC #100170491 Report a problem | ||
| 6/13/2019 | Price change | $532,415$140/sqft |
Source: Pulte Home Company LLC #100170491 Report a problem | ||
| 12/25/2018 | Listed for sale | -- |
Source: Del Webb Report a problem | ||
Public tax history
| Year | Property taxes | Tax assessment |
|---|---|---|
| 2025 | $4,110 -14% | $698,300 +27.2% |
| 2024 | $4,776 +3% | $549,000 |
| 2023 | $4,639 -0.6% | $549,000 |
| 2022 | $4,667 -0.7% | $549,000 |
| 2021 | $4,698 +35.3% | $549,000 +66.6% |
| 2020 | $3,472 +322% | $329,600 +322% |
| 2019 | $823 | $78,100 |
| 2018 | $823 | $78,100 |
Find assessor info on the county website
Neighborhood: Silver Lake
Nearby homes
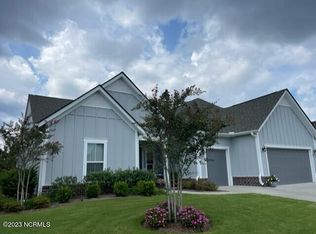
- $775,0003 bd3 ba2.8k sqft444 Deveraux Dr, Wilmington, NC 28412Sold
- $679,6003 bd3 ba2.4k sqft436 Deveraux Dr, Wilmington, NC 28412Off Market
- $563,4009,757 Square Feet448 Deveraux Dr, Wilmington, NC 28412Off Market
- $423,0002 bd2 ba1.3k sqft447 Deveraux #NC28412, Wilmington, NC 28412Off Market
- $467,5002 bd2 ba1.5k sqft439 Deveraux Dr, Wilmington, NC 28412Off Market
- $473,4002 bd2 ba1.5k sqft435 Deveraux Dr, Wilmington, NC 28412Off Market
- $534,0003 bd3 ba1.8k sqft443 Deveraux Dr, Wilmington, NC 28412For Sale
- $477,4002 bd2 ba1.5k sqft429 Deveraux Dr, Wilmington, NC 28412Off Market
Nearby schools
GreatSchools rating
- 5/10Mary C Williams ElementaryGrades: K-5Distance: 1.3 mi
- 9/10Myrtle Grove MiddleGrades: 6-8Distance: 2.9 mi
- 3/10New Hanover HighGrades: 9-12Distance: 6 mi
Get a cash offer in 3 minutes
Find out how much your home could sell for in as little as 3 minutes with a no-obligation cash offer.
Estimated market value
$808,300
Get a cash offer in 3 minutes
Find out how much your home could sell for in as little as 3 minutes with a no-obligation cash offer.
Estimated market value
$808,300
- North Carolina
- New Hanover County
- Wilmington
- 28412
- Silver Lake
- 440 Deveraux Drive
Nearby cities
Nearby neighborhoods
Nearby zip codes
Other Wilmington Topics
