Skip main navigation
Active
  • $69,999

    440 Eagle St, Marksville, LA 71351

    4beds
    1,923sqft
    : 
    $459/mo
    Get pre-qualified
    Manufactured Home, Single Family Residence
    Built in 1983
    0.33 Acres Lot
    $-- Zestimate®
    $36/sqft
    $-- HOA

    What's special

    Two carportsNewer roofRecently renovated mobile homeTwo full kitchensSecond kitchenLow-maintenance lotTwo spacious additions
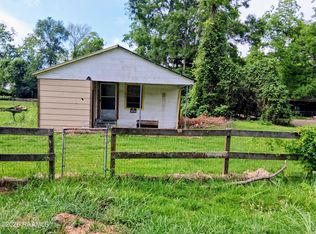
    Prepare to be amazed by this stylish, recently renovated mobile home with two spacious additions, offering approximately 4 bedrooms and 2 full bathrooms. Every room reveals another pleasant surprise, making this home feel much larger than expected. Enjoy peace of mind with recently updated major mechanical systems and a newer roof. Even better, all appliances and shelving remain, making this a move-in-ready opportunity. The versatile floor plan features a bright sunroom, workshop, two full kitchens, and flexible living areas that offer options for multi-generational living, guests, or even rental potential. The second kitchen also provides an excellent opportunity for a home-based business such as catering, baking, or meal preparation. (A family business once operated from the front of the home.) Outside, you'll find two carports, a low-maintenance lot, and fencing that can be installed if desired. There's also plenty of space for RV parking, trailers, work trucks, or other business vehicles. As an added bonus, the seller is willing to finance with just one-third down, creating a fantastic opportunity for qualified buyers. Located in a friendly neighborhood where neighbors genuinely look out for one another, this unique property offers incredible value, flexibility, and square footage that's hard to find at this price. Don't miss your chance to see this one-of-a-kind home—schedule your private showing today. Once you step inside, you'll understand why everyone says, "It just keeps going!"
    167 days
    |
    200
    |
    11
    |

    Zillow last checked:

    Listing updated:

    Listed by:

    Chad Bordelon,

    LATTER AND BLUM Central Realty LLC 318-445-7653

    Source: GCLRA,MLS#: 2545235Originating MLS: Greater Central Louisiana REALTORS Association

      Facts & features

      Interior

      Bedrooms & bathrooms
      • Bedrooms: 4
      • Bathrooms: 2
      • Full bathrooms: 2
      Primary bedroom
      • Description: Flooring: Carpet
      • Level: Lower
      • Dimensions: 17x12
      Bedroom
      • Description: Flooring: Carpet
      • Level: Lower
      • Dimensions: 15x18
      Bedroom
      • Description: Flooring: Carpet
      • Level: Lower
      • Dimensions: 10x8.4
      Bedroom
      • Description: Flooring: Carpet
      • Level: Lower
      • Dimensions: 12x12
      Dining room
      • Description: Flooring: Vinyl
      • Level: Lower
      • Dimensions: 13x8
      Kitchen
      • Description: Flooring: Vinyl
      • Level: Lower
      • Dimensions: 13x9.5
      Kitchen
      • Description: Flooring: Vinyl
      • Level: Lower
      • Dimensions: 20x16.8
      Living room
      • Description: Flooring: Carpet
      • Level: Lower
      • Dimensions: 16x13
      Sunroom
      • Description: Flooring: Vinyl
      • Level: Lower
      • Dimensions: 12x14
      Workshop
      • Description: Flooring: Other
      • Level: Lower
      • Dimensions: 32x12
      Heating
      • Gas, Window Unit
      Cooling
      • 3+ Units, Window Unit(s)
      Appliances
      • Included: Dryer, Microwave, Oven, Range, Refrigerator, Washer
      Features
      • Has fireplace: No
      • Fireplace features: None
      Interior area
      • Total structure area: 2,437
      • Total interior livable area: 1,923 sqft
      Video & virtual tour

      Property

      Parking
      • Total spaces: 2
      • Parking features: Attached, Carport, Two Spaces
      • Has carport: Yes
      Features
      • Levels: One
      • Stories: 1
      • Patio & porch: Pavers
      • Pool features: None
      Lot
      • Size: 0.33 Acres
      • Dimensions: 95 x 150
      • Features: City Lot, Rectangular Lot
      Details
      • Additional structures: Apartment
      • Parcel number: 0171325730
      • Special conditions: None

      Construction

      Type & style
      • Home type: SingleFamily
      • Architectural style: Mobile Home
      • Property subtype: Manufactured Home, Single Family Residence
      Materials
      • Aluminum Siding
      • Foundation: Raised
      • Roof: Metal
      Condition
      • Very Good Condition
      • Year built: 1983

      Utilities & green energy

      • Sewer: Public Sewer
      • Water: Public
      Green energy
      • Energy efficient items: Water Heater

      Community & HOA

      HOA
      • Has HOA: No
      • HOA name: GCLRA
      Location
      • Region: Marksville

      Financial & listing details

      • Price per square foot: $36/sqft
      • Tax assessed value: $23,700
      • Annual tax amount: $140
      • Date on market: 3/3/2026
      • Listing agreement: Exclusive Right To Sell
      • Listing terms: Owner May Carry

        Estimated market value

        Not available

        Estimated sales range

        Not available

        $1,440/mo

        Price history

        DateEventPrice
        3/17/2026Price change$69,999-12.5%$36/sqft
        Source: GCLRA #2545235 Report a problem
        3/4/2026Listed for sale$79,999$42/sqft
        Source: GCLRA #2545235 Report a problem

        Public tax history

        YearProperty taxesTax assessment
        2025$140 +459.4%$2,370 -32.5%
        2024$25 $3,510
        2023$25 -88%$3,510
        2022$209 $3,510
        2021$209 $3,510
        2020$209 -0.1%$3,510
        2019$209 $3,510
        2018$209 $3,510
        2017$209 0%$3,510
        2015$209 $3,510
        2013$209 +0.7%$3,510
        2012$207 +11%$3,510
        2011$187 $3,510
        2010$187 $3,510
        Find assessor info on the county website

        Monthly payment

        Est. payment

        Payment breakdown

        Explore the cost of this home by adjusting the details. Changes won't be saved.
        All calculations are estimates and provided by Zillow, Inc. for informational purposes only. Actual amounts may vary.
        HOA fees may include property taxes on listings classified as Co-Ops. Contact the listing agent and/or owner for fee details.
        See how much you could borrow to make a competitive offer.

        Climate risks

        Neighborhood: 71351

        Getting around

        26 / 100
        Car-Dependent
        39 / 100
        Somewhat Bikeable

        Nearby schools

        GreatSchools rating

        A local agent can set up tours, give advice and negotiate with sellers.

        A local lender can help you make sure your offer is ready when you are.

        Browse local experts

        Similar homes