Skip main navigation
Sold for $510,000
  • $510,000

    440 Elizabeth Street, Dacono, CO 80514

    3beds
    1,880sqft
    Single Family Residence
    Built in 2003
    6,969.6 Square Feet Lot
    $509,900 Zestimate®
    $271/sqft
    $2,765 Estimated rent

    Home value

    $509,900

    $484,000 - $535,000

    $2,765/mo

    Zestimate® history
    Loading
    Loading...

    Owner options

    List your home for rent

    $2,765/mo

    Rent Zestimate®

    Find your next renter with Zillow Rental Manager. Plus, with online applications, you can quickly screen prospective tenants – for free.

    Learn more

    $2,765/mo

    Rent Zestimate®

    Refinance and save

    $3,047/mo

    Est. payment

    Refinancing to a lower rate could help reduce your monthly payments and save thousands over the life of the loan.

    See today's rates

    $3,047/mo

    Est. payment

    Explore your selling options

    Work with a Zillow partner agent

    Leverage their expertise and Zillow's premium Showcase listings to get your home seen by more buyers.

    Get started

    List with your own agent

    Get your home in front of millions of buyers by listing it on Zillow.

    Learn how to do it

    Sell it yourself

    Take full control of how buyers see your home on Zillow by listing For Sale by Owner (FSBO).

    List your home

    What's special

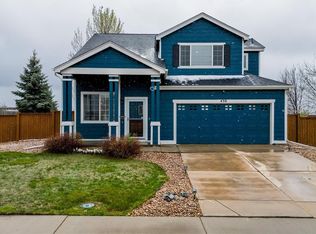
    Welcome home to this 1,800-square-foot home in Dacono that offers a great blend of modern upgrades and serene surroundings. The interior feels brand new, featuring a fresh coat of paint and plush new carpeting throughout that creates a clean, inviting atmosphere from the moment you step inside. In the kitchen, thoughtful details like under-cabinet and above-cabinet lighting provide both a sophisticated ambiance and excellent task lighting for the home chef. Spacious loft complete with massive electric projector screen. With three spacious bedrooms and three well-appointed bathrooms, the layout is designed for comfort and effortless daily living. Beyond the living quarters, the oversized garage is a standout feature, complete with durable epoxy flooring, an added electrical panel, and a convenient service door for easy outdoor access, perfect for a workshop or organized storage. The property’s position is truly premier, backing directly to peaceful open space that ensures a private and scenic backyard experience. Situated in a quiet neighborhood, you can enjoy the tranquility of suburban life while remaining just minutes from local amenities. For those who travel for work, the location is a dream, offering quick and easy access for I-25 commuters.

    Zillow last checked:

    Listing updated:

    Listed by:

    Lorri DeLaney 720-313-7437,

    Coldwell Banker Realty 56

    Bought with:

    Brandon Jasper, 100095400

    Pro Realty Inc

    Source: REcolorado as distributed by MLS GRID,MLS#: 3969358MLS Logo

    Facts & features

    Interior

    Bedrooms & bathrooms
    • Bedrooms: 3
    • Bathrooms: 3
    • Full bathrooms: 2
    • 1/2 bathrooms: 1
    • Main level bathrooms: 1
    Bedroom
    • Features: Primary Suite
    • Level: Upper
    • Area: 195 Square Feet
    • Dimensions: 13 x 15
    Bedroom
    • Level: Upper
    • Area: 120 Square Feet
    • Dimensions: 10 x 12
    Bedroom
    • Level: Upper
    • Area: 110 Square Feet
    • Dimensions: 10 x 11
    Bathroom
    • Level: Upper
    Bathroom
    • Level: Upper
    Bathroom
    • Level: Main
    Dining room
    • Level: Main
    • Area: 182 Square Feet
    • Dimensions: 13 x 14
    Family room
    • Level: Main
    • Area: 165 Square Feet
    • Dimensions: 11 x 15
    Kitchen
    • Level: Main
    • Area: 299 Square Feet
    • Dimensions: 13 x 23
    Laundry
    • Level: Main
    • Area: 30 Square Feet
    • Dimensions: 5 x 6
    Living room
    • Level: Main
    • Area: 169 Square Feet
    • Dimensions: 13 x 13
    Heating
    • Forced Air, Natural Gas
    Cooling
    • Central Air
    Appliances
    • Included: Dishwasher, Disposal, Dryer, Gas Water Heater, Microwave, Oven, Range, Refrigerator, Washer
    • Laundry: In Unit
    Features
    • Built-in Features, Ceiling Fan(s), Five Piece Bath, Granite Counters, High Speed Internet, Open Floorplan, Pantry, Primary Suite, Smoke Free, Walk-In Closet(s)
    • Flooring: Carpet, Laminate, Tile
    • Has basement: No
    Interior area
    • Total structure area: 1,880
    • Total interior livable area: 1,880 sqft
    • Finished area above ground: 1,880

    Property

    Parking
    • Total spaces: 3
    • Parking features: Concrete
    • Attached garage spaces: 3
    Features
    • Levels: Two
    • Stories: 2
    • Entry location: Ground
    • Patio & porch: Front Porch, Patio
    • Exterior features: Private Yard, Rain Gutters
    • Has view: Yes
    • View description: Mountain(s)
    Lot
    • Size: 6,969 sqft
    • Features: Level, Open Space, Sprinklers In Front, Sprinklers In Rear
    Details
    • Parcel number: R2067003
    • Zoning: RES
    • Special conditions: Standard

    Construction

    Type & style
    • Home type: SingleFamily
    • Architectural style: Contemporary
    • Property subtype: Single Family Residence
    Materials
    • Frame, Wood Siding
    • Roof: Composition
    Condition
    • Updated/Remodeled
    • Year built: 2003
    Details
    • Builder model: Spruce
    • Builder name: Richmond American Homes

    Utilities & green energy

    • Sewer: Public Sewer
    • Water: Public
    • Utilities for property: Cable Available, Electricity Connected, Natural Gas Connected

    Community & neighborhood

    Security
    • Security features: Smoke Detector(s)
    Location
    • Region: Dacono
    • Subdivision: Sharpe Sub 1st Fg / Sharpe Farms

    HOA & financial

    HOA
    • Has HOA: Yes
    • HOA fee: $47 monthly
    • Amenities included: Parking, Playground
    • Association name: Sharpe Farms Homeowners Association
    • Association phone: 303-530-0700

    Other

    Other facts
    • Listing terms: 1031 Exchange,Cash,Conventional,FHA,VA Loan
    • Ownership: Individual
    • Road surface type: Paved

    Price history

    DateEventPrice
    6/29/2026Sold$510,000-1.9%$271/sqft
    Source: REcolorado as distributed by MLS GRID #3969358 Report a problem
    5/25/2026Pending sale$520,000$277/sqft
    Source: REcolorado as distributed by MLS GRID #3969358 Report a problem
    5/21/2026Listed for sale$520,000+46.5%$277/sqft
    Source: REcolorado as distributed by MLS GRID #3969358 Report a problem
    12/14/2018Sold$355,000+107.6%$189/sqft
    Source: IRES as distributed by MLS GRID #866900 Report a problem
    8/1/2011Sold$171,000$91/sqft
    Source: Public Record Report a problem
    6/27/2011Price change$171,000-10%$91/sqft
    Source: ERA Herman Group Real Estate #655691 Report a problem
    5/14/2011Listed for sale$190,000-15%$101/sqft
    Source: isNowListed.com Report a problem
    4/26/2011Sold$223,631$119/sqft
    Source: Public Record Report a problem

    Public tax history

    YearProperty taxesTax assessment
    2026$4,603 +19%$29,950 -2.1%
    2025$3,868 +12.2%$30,590 -5.6%
    2024$3,448 -4.4%$32,420 -1%
    2023$3,605 +14.5%$32,740 +31.2%
    2022$3,148 +6.7%$24,960 -2.8%
    2021$2,952 $25,690 +3.4%
    2020$2,952 +23.4%$24,840
    2019$2,391 -19.7%$24,840 +23.8%
    2018$2,977 +24.5%$20,070
    2017$2,391 +2.3%$20,070 +7.7%
    2016$2,336 +9.5%$18,630
    2015$2,133 +25.3%$18,630 +27%
    2014$1,702 $14,670
    2013-- $14,670 -3.2%
    2012-- $15,160
    2011-- $15,160 -2.7%
    2010-- $15,580
    2009-- $15,580 -12.9%
    2008-- $17,880
    2007-- $17,880 +4.8%
    2006-- $17,060
    2005-- $17,060 +108.3%
    2004-- $8,190

    Find assessor info on the county website

    Neighborhood: Sharpe

    Nearby schools

    GreatSchools rating
    Schools provided by the listing agent
    • Elementary: Thunder Valley
    • Middle: Coal Ridge
    • High: Frederick
    • District: St. Vrain Valley RE-1J

    Source: REcolorado as distributed by MLS GRID. This data may not be complete. We recommend contacting the local school district to confirm school assignments for this home.

    Get a cash offer in 3 minutes
    Find out how much your home could sell for in as little as 3 minutes with a no-obligation cash offer.
    Estimated market value
    $509,900
    Get a cash offer in 3 minutes
    Find out how much your home could sell for in as little as 3 minutes with a no-obligation cash offer.
    Estimated market value
    $509,900