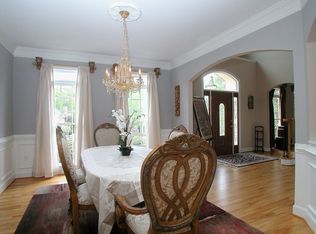
Wow! WELCOME HOME to this completely renovated 5 bed, 5 bath, 3-car garage home in the highly sought-after Alpharetta/Johns Creek swim/tennis community of Chartwell! This 4-sided brick beauty has been lovingly maintained by its owners of 27 years! The spacious main living level includes a welcoming two-story foyer, formal living room, formal dining room, convenient guest bedroom and full bathroom, vaulted fireside family room, and showcase eat-in kitchen complete with stone countertops, top-of-the line appliances (Wolf, Subzero, Bosch, Sharp), pot-filler, island, breakfast bar with beverage cooler, wall of windows, and adjacent sun-filled breakfast area. Additionally on the main level, you'll find the fabulous vaulted covered deck with beautiful stone and brick wood-burning fireplace! Upstairs, you'll find 3 spacious guest bedrooms- one with an ensuite bath, two sharing a Jack and Jill bath, and the beautiful primary bedroom with luxurious tray ceiling detail, newly renovated ensuite bath with dual vanities, enormous walk-in shower, and large custom walk-in closet! The full, finished walk out daylight terrace level includes a large multi-purpose space, additional family room, kitchenette with full refrigerator, microwave, sink and beverage cooler, and a full guest bathroom. Outside on the terrace level, you'll find a large patio with both covered and uncovered areas, with upgraded convenient low-maintenance epoxy coating. A fence enclosure makes this patio area pet-friendly! Huge Corner lot adjacent to multiple cul-de-sacs. Newer HVAC, newer windows! Chartwell community includes pool, tennis courts, clubhouse, playground, and a community lake, and is located just steps to Newtown Park, shopping, restaurants, and more! Easy access to GA 400! DON'T WAIT, be sure to schedule your showings ASAP!
Closed
$1,245,600
440 Guildhall Grv, Johns Creek, GA 30022
5beds
5,422sqft
Single Family Residence
Built in 1996
0.4 Acres Lot
$1,261,400 Zestimate®
$230/sqft
$5,381 Estimated rent
Home value
$1,261,400
$1.16M - $1.37M
$5,381/mo
Zestimate® history
Owner options
List your home for rent
$5,381/mo
Rent Zestimate®
Find your next renter with Zillow Rental Manager. Plus, with online applications, you can quickly screen prospective tenants – for free.
$5,381/mo
Rent Zestimate®
Refinance and save
$7,359/mo
Est. payment
Refinancing to a lower rate could help reduce your monthly payments and save thousands over the life of the loan.
$7,359/mo
Est. payment
Explore your selling options
Work with a Zillow partner agent
Leverage their expertise and Zillow's premium Showcase listings to get your home seen by more buyers.
Get startedList with your own agent
Get your home in front of millions of buyers by listing it on Zillow.
Learn how to do itSell it yourself
Take full control of how buyers see your home on Zillow by listing For Sale by Owner (FSBO).
List your homeWhat's special
Additional family roomAdjacent sun-filled breakfast areaLarge multi-purpose spaceWall of windowsWelcoming two-story foyerJack and jill bathCompletely renovated
Zillow last checked:
Listing updated:
Listed by:
Robin Martin 678-665-0202,
Robin Martin & Associates,
Jennifer Martin 470-258-5315,
Robin Martin & Associates
Bought with:
Cynthia Pierce, 128972
Keller Williams Atlanta Perimeter
Source: GAMLS,MLS#: 10681050
Facts & features
Interior
Bedrooms & bathrooms
- Bedrooms: 5
- Bathrooms: 5
- Full bathrooms: 5
- Main level bathrooms: 1
- Main level bedrooms: 1
Rooms
- Room types: Laundry, Media Room
Dining room
- Features: Seats 12+
Kitchen
- Features: Breakfast Area, Breakfast Bar, Breakfast Room, Kitchen Island, Pantry
Heating
- Forced Air, Natural Gas
Cooling
- Central Air
Appliances
- Included: Dishwasher, Disposal, Double Oven, Microwave, Refrigerator
- Laundry: Upper Level
Features
- Double Vanity, High Ceilings, Rear Stairs, Tray Ceiling(s), Vaulted Ceiling(s), Walk-In Closet(s), Wet Bar
- Flooring: Carpet, Hardwood, Tile
- Windows: Double Pane Windows, Skylight(s)
- Basement: Bath Finished,Daylight,Exterior Entry,Finished,Full,Interior Entry
- Number of fireplaces: 2
- Fireplace features: Family Room, Outside
- Common walls with other units/homes: No Common Walls
Interior area
- Total structure area: 5,422
- Total interior livable area: 5,422 sqft
- Finished area above ground: 3,806
- Finished area below ground: 1,616
Property
Parking
- Total spaces: 3
- Parking features: Attached, Garage, Garage Door Opener, Side/Rear Entrance
- Has attached garage: Yes
Features
- Levels: Two
- Stories: 2
- Patio & porch: Deck, Patio
- Fencing: Fenced
- Body of water: None
Lot
- Size: 0.4 Acres
- Features: Corner Lot, Level
Details
- Parcel number: 12 304108400665
Construction
Type & style
- Home type: SingleFamily
- Architectural style: Brick 4 Side,Traditional
- Property subtype: Single Family Residence
Materials
- Brick
- Foundation: Slab
- Roof: Composition
Condition
- Resale
- New construction: No
- Year built: 1996
Utilities & green energy
- Electric: 220 Volts
- Sewer: Public Sewer
- Water: Public
- Utilities for property: Cable Available, Electricity Available, Natural Gas Available, Sewer Available, Underground Utilities, Water Available
Community & HOA
Community
- Features: Clubhouse, Lake, Playground, Pool, Sidewalks, Street Lights, Tennis Court(s), Walk To Schools, Near Shopping
- Security: Smoke Detector(s)
- Subdivision: Chartwell
HOA
- Has HOA: Yes
- Services included: Maintenance Grounds, Swimming, Tennis
- HOA fee: $1,200 annually
Location
- Region: Johns Creek
Financial & listing details
- Price per square foot: $230/sqft
- Tax assessed value: $910,800
- Annual tax amount: $6,711
- Date on market: 2/4/2026
- Cumulative days on market: 13 days
- Listing agreement: Exclusive Right To Sell
- Electric utility on property: Yes
Price history
| Date | Event | Price |
|---|---|---|
| 3/6/2026 | Sold | $1,245,600-0.4%$230/sqft |
Source:  GAMLS #10681050 Report a problem GAMLS #10681050 Report a problem | ||
| 2/17/2026 | Pending sale | $1,250,000$231/sqft |
Source:  FMLS GA #7710706 Report a problem FMLS GA #7710706 Report a problem | ||
| 2/4/2026 | Listed for sale | $1,250,000-2%$231/sqft |
Source: FMLS GA #7710706 Report a problem | ||
| 12/11/2025 | Listing removed | $1,275,000$235/sqft |
Source: GAMLS #10637448 Report a problem | ||
| 11/4/2025 | Listed for sale | $1,275,000$235/sqft |
Source: FMLS GA #7676145 Report a problem | ||
| 11/4/2025 | Listing removed | $1,275,000$235/sqft |
Source: FMLS GA #7643529 Report a problem | ||
| 11/3/2025 | Price change | $1,275,000-2%$235/sqft |
Source: GAMLS #10598063 Report a problem | ||
| 9/11/2025 | Listed for sale | $1,300,500+295.3%$240/sqft |
Source: GAMLS #10598063 Report a problem | ||
| 5/16/1996 | Sold | $329,000$61/sqft |
Source: Public Record Report a problem | ||
Public tax history
| Year | Property taxes | Tax assessment |
|---|---|---|
| 2024 | $6,549 +12.5% | $364,320 +9.7% |
| 2023 | $5,821 -7.4% | $332,160 +11.5% |
| 2022 | $6,284 +0.9% | $297,920 +16.5% |
| 2021 | $6,231 -11.7% | $255,640 +2.2% |
| 2020 | $7,059 +7.7% | $250,080 +12.8% |
| 2019 | $6,553 | $221,640 +2.4% |
| 2018 | $6,553 | $216,480 +13.5% |
| 2017 | $6,553 +7.8% | $190,760 |
| 2016 | $6,079 +0.5% | $190,760 |
| 2015 | $6,049 +2.6% | $190,760 +5.9% |
| 2014 | $5,895 +4% | $180,200 |
| 2013 | $5,668 -0.3% | $180,200 |
| 2012 | $5,688 | $180,200 |
| 2011 | -- | $180,200 |
| 2010 | $5,699 +2.3% | $180,200 |
| 2009 | $5,573 | $180,200 |
| 2008 | -- | $180,200 |
| 2007 | $5,391 | $180,200 +2.8% |
| 2005 | -- | $175,320 +3.9% |
| 2004 | $5,228 +2.3% | $168,800 +4.1% |
| 2003 | $5,109 | $162,160 +12.2% |
| 2002 | -- | $144,480 +4.4% |
| 2001 | $5,162 | $138,360 |
Find assessor info on the county website
Neighborhood: 30022
Nearby homes
- $989,1006 bd6 ba4k sqft430 Guildhall Grv, Johns Creek, GA 30022Off Market
- $881,3006 bd4 ba3.5k sqft2930 Leeds Garden Ln, Johns Creek, GA 30022Off Market

- $994,1006 bd5 ba3.1k sqft460 Guildhall Grv, Johns Creek, GA 30022Off Market
- $969,7005 bd4 ba3.5k sqft445 Guildhall Grv, Johns Creek, GA 30022Off Market
- $887,8004 bd4 ba3.9k sqft420 Guildhall Grv, Johns Creek, GA 30022Off Market
- $953,6005 bd4 ba3.1k sqft2920 Leeds Garden Ln, Johns Creek, GA 30022Off Market
- $1,006,8005 bd5 ba4k sqft435 Guildhall Grv, Johns Creek, GA 30022Off Market
- $930,0007 bd5 ba4.1k sqft315 Trevington Ct, Johns Creek, GA 30022Sold
Nearby schools
GreatSchools rating
- 6/10Hillside Elementary SchoolGrades: PK-5Distance: 1.3 mi
- 8/10Haynes Bridge Middle SchoolGrades: 6-8Distance: 1.6 mi
- 7/10Centennial High SchoolGrades: 9-12Distance: 1.2 mi
Schools provided by the listing agent
- Elementary: Hillside
- Middle: Haynes Bridge
- High: Centennial
Source: GAMLS. This data may not be complete. We recommend contacting the local school district to confirm school assignments for this home.
Get a cash offer in 3 minutes
Find out how much your home could sell for in as little as 3 minutes with a no-obligation cash offer.
Estimated market value
$1,261,400
Get a cash offer in 3 minutes
Find out how much your home could sell for in as little as 3 minutes with a no-obligation cash offer.
Estimated market value
$1,261,400
- Georgia
- Fulton County
- Johns Creek
- 30022
- 440 Guildhall Grv
Nearby cities
Nearby neighborhoods
Nearby zip codes
Other Johns Creek Topics
