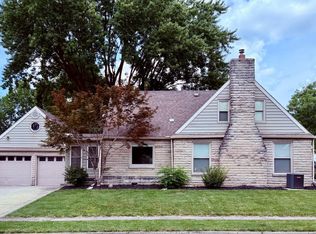
Nearly 3,900 square feet of living space--plus a finished third story--at a price that's increasingly hard to find! This distinctive Green Camp home offers 5 bedrooms, 2 full bathrooms, multiple living areas, and plenty of room to spread out.
The main level features beautiful wood floors and classic woodwork, a large kitchen, spacious dining room, formal living room, family room, enclosed porch, and a convenient main-floor laundry room. Upstairs are generously sized bedrooms and a second full bathroom, while the finished third story provides even more usable space for a rec room, home office, hobby space, or whatever fits your needs.
The home offers 3,889 square feet of recorded living area, not including the finished third story, making the amount of usable space here especially impressive. Other highlights include a roof less than five years old, two separate furnaces serving the first and second floors, and a detached garage/pole building with an overhead door.
Located directly across from a large park and within an easy drive of Marion, Marysville, Delaware, and the greater Columbus area, this property combines small-town living with convenient access to surrounding communities.
Originally built by Clyde Wilson and long recognized as one of Green Camp's distinctive homes, this property offers the character and space of a substantial older home at a price per square foot that's difficult to duplicate. If you've been looking for a lot of house without the price tag that often comes with nearly 4,000 square feet, 440 High Street deserves a look.
For sale
Price cut: $11.1K (9/2)
$338,900
440 High St, Green Camp, OH 43322
5beds
3,889sqft
Single Family Residence
Built in 1956
0.34 Acres Lot
$-- Zestimate®
$87/sqft
$-- HOA
What's special
Finished third storyClassic woodworkBeautiful wood floorsGenerously sized bedroomsEnclosed porchFamily roomSpacious dining room
- 76 days
- 506
- 55
Zillow last checked:
Listing updated:
Listed by:
Aaron M Francis 937-935-1172,
ROYER REALTY LLC
Source: Columbus and Central Ohio Regional MLS ,MLS#: 226028506
Facts & features
Interior
Bedrooms & bathrooms
- Bedrooms: 5
- Bathrooms: 2
- Full bathrooms: 2
Heating
- Forced Air
Cooling
- Wall Unit(s)
Appliances
- Included: Dishwasher, Electric Water Heater, Gas Range, Gas Water Heater, Refrigerator
Features
- Flooring: Vinyl
- Windows: Storm Part
- Basement: Walk-Out Access,Cellar
- Has fireplace: Yes
- Fireplace features: Decorative
- Common walls with other units/homes: No Common Walls
Interior area
- Total structure area: 3,889
- Total interior livable area: 3,889 sqft
Property
Parking
- Total spaces: 2
- Parking features: Garage Door Opener, Detached
- Garage spaces: 2
Features
- Levels: Two
Lot
- Size: 0.34 Acres
Details
- Parcel number: 110060000.500
Construction
Type & style
- Home type: SingleFamily
- Property subtype: Single Family Residence
Materials
- Foundation: Stone
Condition
- New construction: No
- Year built: 1956
Utilities & green energy
- Sewer: Public Sewer
- Water: Public
Community & HOA
HOA
- Has HOA: No
Location
- Region: Green Camp
Financial & listing details
- Price per square foot: $87/sqft
- Tax assessed value: $280,090
- Annual tax amount: $3,076
- Date on market: 7/29/2026
- Listing terms: VA Loan,FHA,Conventional
Estimated market value
Not available
Estimated sales range
Not available
Not available
Price history
| Date | Event | Price |
|---|---|---|
| 9/2/2026 | Price change | $338,900-3.2%$87/sqft |
Source:  Columbus and Central Ohio Regional MLS #226028506 Report a problem Columbus and Central Ohio Regional MLS #226028506 Report a problem | ||
| 8/20/2026 | Price change | $350,000-1.7%$90/sqft |
Source: Columbus and Central Ohio Regional MLS #226028506 Report a problem | ||
| 7/29/2026 | Listed for sale | $356,000+1.7%$92/sqft |
Source: Columbus and Central Ohio Regional MLS #226028506 Report a problem | ||
| 7/20/2026 | Listing removed | $349,900$90/sqft |
Source:  MAR #9073514 Report a problem MAR #9073514 Report a problem | ||
| 5/27/2026 | Listed for sale | $349,900+21.1%$90/sqft |
Source: MAR #9073514 Report a problem | ||
| 5/5/2023 | Sold | $289,000$74/sqft |
Source: Columbus and Central Ohio Regional MLS #223003518 Report a problem | ||
| 2/26/2023 | Contingent | $289,000$74/sqft |
Source: Columbus and Central Ohio Regional MLS #223003518 Report a problem | ||
| 2/22/2023 | Listed for sale | $289,000$74/sqft |
Source: Columbus and Central Ohio Regional MLS #223003518 Report a problem | ||
Public tax history
| Year | Property taxes | Tax assessment |
|---|---|---|
| 2025 | $3,925 +27.7% | $98,030 +53.1% |
| 2024 | $3,074 +16.7% | $64,020 |
| 2023 | $2,635 -46.1% | $64,020 |
| 2022 | $4,887 +31.1% | $64,020 +32.2% |
| 2021 | $3,727 +1.1% | $48,430 |
| 2020 | $3,686 +37% | $48,430 -7% |
| 2019 | $2,691 -0.1% | $52,080 +6% |
| 2018 | $2,693 -3.3% | $49,110 |
| 2017 | $2,785 +14.5% | $49,110 |
| 2016 | $2,432 +3.8% | $49,110 +2.2% |
| 2015 | $2,343 -1.4% | $48,060 +0.7% |
| 2014 | $2,376 +16.1% | $47,720 +20.7% |
| 2012 | $2,047 -36% | $39,520 |
| 2011 | $3,198 +55.3% | $39,520 |
| 2010 | $2,058 -5.3% | $39,520 -5.1% |
| 2009 | $2,173 | $41,630 |
Find assessor info on the county website
Monthly payment
Est. payment
Payment breakdown
Explore the cost of this home by adjusting the details. Changes won't be saved.Climate risks
Neighborhood: 43322
Similar homes
- $348,0003 bd3 ba3.1k sqft777 Vernon Heights Blvd, Marion, OH 43302For Sale

 MLS ID #226038409, Jay J Jackson, RE/MAX Affiliates, Inc.. Columbus and Central Ohio Regional MLS
 - $--3 bd3 ba2.8k sqft712 Agosta Northern Rd, New Bloomington, OH 43341Auction
 Auction.com 2
 - $--3 bd2 ba2.1k sqft6551 Dunbar Rd, Prospect, OH 43342Auction
 Auction.com 2
 - $324,9004 bd2 ba2.3k sqft645 Vernon Heights Blvd, Marion, OH 43302For Sale
 MLS ID #226029193, Mary Lou Bell, Errington Realty LLC.. Columbus and Central Ohio Regional MLS
 - $343,9003 bd2 ba2k sqft1635 Richland Rd, Marion, OH 43302For SaleMLS ID #226029150, Tiffanie Lynn Starcher, Real Estate Showcase, RES. Columbus and Central Ohio Regional MLS
- $369,9003 bd2 ba2.4k sqft209 S Main St, Prospect, OH 43342For SaleMLS ID #226035656, Debra A Crecelius, Berkshire Hathaway HS Calhoon. Columbus and Central Ohio Regional MLS
- $369,9005 bd2 ba3.3k sqft20088 State Route 31, Marysville, OH 43040For SaleMLS ID #226025369, Aubrey Herb, Hart Real Estate Agency LLC. Columbus and Central Ohio Regional MLS
- $258,0003 bd2 ba2k sqft303 Park Ave, Prospect, OH 43342For SaleMLS ID #226038535, Ryan J Ruehle, EXP Realty, LLC. Columbus and Central Ohio Regional MLS
- $349,9004 bd1 ba2k sqft22 Rheem St, Delaware, OH 43015For SaleMLS ID #226035614, Michael J Bean, Keller Williams Greater Cols. Columbus and Central Ohio Regional MLS
- $425,0004 bd4 ba2.9k sqft856 Oak Dr, Marion, OH 43302For SaleMLS ID #226013267, Marti Hamilton, Generations Realty. Columbus and Central Ohio Regional MLS
- $384,9004 bd2 ba1.9k sqft3632 Co Rd 168, Cardington, OH 43315For SaleMLS ID #226027759, Michael Doyle, Real of Ohio . Columbus and Central Ohio Regional MLS
- $350,0004 bd3 ba2k sqft619 Heritage Blvd, Delaware, OH 43015For SaleMLS ID #226037885, Justin Schaefer, Keller Williams Capital Ptnrs. Columbus and Central Ohio Regional MLS
- $409,9003 bd1 ba2.3k sqft2877 Prospect Upper Sandusky Rd N, Marion, OH 43302For SaleMLS ID #226030509, Taryn L Hensel, Generations Realty. Columbus and Central Ohio Regional MLS
- $279,9004 bd3 ba3.6k sqft130 S Franklin St, Richwood, OH 43344For SaleMLS ID #226027577, Antwann Williams, Styer RE Professionals. Columbus and Central Ohio Regional MLS
- $229,0004 bd4 ba3.3k sqft334 E Center St, Marion, OH 43302For SaleMLS ID #226027911, Michelle Worden, Generations Realty. Columbus and Central Ohio Regional MLS
- $399,9004 bd2 ba3.3k sqft527 E High St, Ashley, OH 43003For SaleMLS ID #226023971, Stephanie J Cashman, RE/MAX Allegiance. Columbus and Central Ohio Regional MLS
- $435,0004 bd3 ba4.3k sqft807 Brookpark Rd, Marion, OH 43302For SaleMLS ID #226032592, Coral Triplett, Errington Realty LLC.. Columbus and Central Ohio Regional MLS
- $409,9003 bd2 ba2.1k sqft142 Decliff Rd N, New Bloomington, OH 43341For SaleMLS ID #226030928, Lauren Reese, Coldwell Banker Realty. Columbus and Central Ohio Regional MLS
