Immaculate 3 bedroom, 2 bath stone and vinyl ranch home. Open floor plan with beautiful hardwood floors. Granite counters in the kitchen with maple cabinets, 9' island and stainless steel appliances. Sliding glass doors in the dining area lead to the 15 X 14 raised, covered vinyl composite deck (plumbed from natural gas). Spacious master suite features his and hers walk in closets and full bath with double sinks, soaking tub and separate shower. Third bedroom includes the queen sized Murphy bed. Main floor office. Built in cabinets in the main floor laundry with utilities sink. Walk out lower level is plumbed for additional bathroom and could provide additional living space with glass doors to the 15 X 14 lower, covered vinyl deck. 2 car attached garage includes cabinetry. Nearly 1 acre lot with private, wooded rear yard. Fantastic in town location with country-like backyard, giving you the best of both worlds. Quality built by Lawver Construction.
Closed
$421,000
440 Hillcrest Dr NE, New Philadelphia, OH 44663
3beds
1,912sqft
Single Family Residence
Built in 2017
0.97 Acres Lot
$427,000 Zestimate®
$220/sqft
$2,288 Estimated rent
Home value
$427,000
$371,000 - $491,000
$2,288/mo
Zestimate® history
Owner options
List your home for rent
$2,288/mo
Rent Zestimate®
Find your next renter with Zillow Rental Manager. Plus, with online applications, you can quickly screen prospective tenants – for free.
$2,288/mo
Rent Zestimate®
Refinance and save
$2,711/mo
Est. payment
Refinancing to a lower rate could help reduce your monthly payments and save thousands over the life of the loan.
$2,711/mo
Est. payment
Explore your selling options
Work with a Zillow partner agent
Leverage their expertise and Zillow's premium Showcase listings to get your home seen by more buyers.
Get startedList with your own agent
Get your home in front of millions of buyers by listing it on Zillow.
Learn how to do itSell it yourself
Take full control of how buyers see your home on Zillow by listing For Sale by Owner (FSBO).
List your homeWhat's special
Open floor planMain floor officeSpacious master suiteBeautiful hardwood floorsStainless steel appliancesMaple cabinetsSoaking tub
Zillow last checked:
Listing updated:
Listed by:
Jan A McInturf 330-364-6648 jan@mcinturfrealty.net,
McInturf Realty
Bought with:
Brandon J Hodgkiss, 2016003796
Keller Williams Chervenic Rlty
Hunter D Goudy, 2017005569
Keller Williams Chervenic Rlty
Source: MLS Now,MLS#: 5202980 Originating MLS: East Central Association of REALTORS
Originating MLS: East Central Association of REALTORSFacts & features
Interior
Bedrooms & bathrooms
- Bedrooms: 3
- Bathrooms: 3
- Full bathrooms: 2
- 1/2 bathrooms: 1
- Main level bathrooms: 3
- Main level bedrooms: 3
Primary bedroom
- Description: Flooring: Wood
- Level: First
- Dimensions: 16 x 15
Bedroom
- Description: Flooring: Carpet
- Level: First
- Dimensions: 13 x 12
Bedroom
- Description: Flooring: Carpet
- Level: First
- Dimensions: 12 x 12
Dining room
- Description: Flooring: Wood
- Level: First
- Dimensions: 19 x 9
Kitchen
- Description: Flooring: Wood
- Level: First
- Dimensions: 11 x 19
Laundry
- Description: Flooring: Luxury Vinyl Tile
- Level: First
- Dimensions: 6 x 8
Living room
- Description: Flooring: Wood
- Level: First
- Dimensions: 15 x 18
Office
- Description: Flooring: Wood
- Level: First
- Dimensions: 13 x 9
Heating
- Forced Air, Gas
Cooling
- Central Air
Appliances
- Included: Dishwasher, Microwave, Range, Refrigerator
Features
- Basement: Full,Walk-Out Access
- Has fireplace: No
Interior area
- Total structure area: 1,912
- Total interior livable area: 1,912 sqft
- Finished area above ground: 1,912
Property
Parking
- Total spaces: 2
- Parking features: Attached, Driveway, Garage
- Attached garage spaces: 2
Features
- Levels: One
- Stories: 1
Lot
- Size: 0.97 Acres
Details
- Parcel number: 4308183002
Construction
Type & style
- Home type: SingleFamily
- Architectural style: Ranch
- Property subtype: Single Family Residence
Materials
- Stone, Vinyl Siding
- Roof: Asphalt,Fiberglass
Condition
- Year built: 2017
Details
- Builder name: Lawver Construction
Utilities & green energy
- Sewer: Public Sewer
- Water: Public
Community & HOA
Community
- Subdivision: Donahey Estates Fifth Add
HOA
- Has HOA: No
Location
- Region: New Philadelphia
Financial & listing details
- Price per square foot: $220/sqft
- Tax assessed value: $376,650
- Annual tax amount: $4,880
- Date on market: 4/21/2026
- Cumulative days on market: 52 days
Price history
| Date | Event | Price |
|---|---|---|
| 6/30/2026 | Sold | $421,000-2.1%$220/sqft |
Source:  MLS Now #5202980 Report a problem MLS Now #5202980 Report a problem | ||
| 6/11/2026 | Pending sale | $429,900$225/sqft |
Source: MLS Now #5202980 Report a problem | ||
| 4/21/2026 | Listed for sale | $429,900+70%$225/sqft |
Source: MLS Now #5202980 Report a problem | ||
| 7/18/2017 | Sold | $252,900+819.6%$132/sqft |
Source: MLS Now #3870579 Report a problem | ||
| 9/15/2016 | Sold | $27,500-37.5%$14/sqft |
Source: Public Record Report a problem | ||
| 7/17/1998 | Sold | $44,000$23/sqft |
Source: Public Record Report a problem | ||
Public tax history
| Year | Property taxes | Tax assessment |
|---|---|---|
| 2025 | $4,880 +18.2% | $131,830 +25.7% |
| 2024 | $4,128 0% | $104,870 |
| 2023 | $4,128 -0.6% | $104,870 |
| 2022 | $4,152 +21.9% | $104,870 +29.5% |
| 2021 | $3,405 -0.5% | $80,950 |
| 2020 | $3,422 +0.1% | $80,950 |
| 2019 | $3,420 -4.3% | $80,950 +1% |
| 2018 | $3,574 +100% | $80,140 +874.9% |
| 2017 | $1,787 +375.4% | $8,220 |
| 2016 | $376 -18.1% | $8,220 -31.6% |
| 2014 | $459 +0.2% | $12,010 |
| 2013 | $458 +0.3% | $12,010 |
| 2012 | $457 -0.4% | $12,010 |
| 2011 | $459 +0.7% | $12,010 |
| 2010 | $456 +2.5% | $12,010 |
| 2009 | $445 +14.4% | $12,010 |
| 2006 | $389 -2.7% | $12,010 |
| 2005 | $400 +0.6% | $12,010 |
| 2004 | $397 -35.2% | $12,010 -33.6% |
| 2003 | $613 -0.1% | $18,090 |
| 2002 | $614 +0.1% | $18,090 |
| 2001 | $613 +5% | $18,090 +10% |
| 2000 | $584 | $16,440 |
Find assessor info on the county website
Neighborhood: 44663
Nearby homes
- $350,2000.967 Acres430 Hillcrest Dr NE, New Philadelphia, OH 44663Off Market
- $345,0005 bd4 ba5.7k sqft448 Hillcrest Dr NE, New Philadelphia, OH 44663Sold
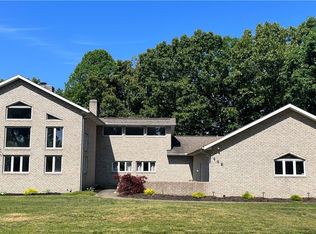
- $478,5005 bd4 ba3.5k sqft422 Hillcrest Dr NE, Ne, OH 44663Off Market

- $620,9003 bd4 ba3.1k sqft458 Hillcrest Dr NE, New Philadelphia, OH 44663Off Market
- $390,4003 bd4 ba2.4k sqft1163 Glen Dr NE, New Philadelphia, OH 44663Off Market
- $416,2004 bd3 ba3.6k sqft1173 Glen Dr NE, New Philadelphia, OH 44663Off Market
- $428,9004 bd2 ba2.7k sqft437 Hillcrest Dr NE, New Philadelphia, OH 44663Off Market
- $370,9004 bd2 ba2.6k sqft1153 Glen Dr NE, New Philadelphia, OH 44663Off Market
Nearby schools
GreatSchools rating
- 7/10Central Elementary SchoolGrades: 5Distance: 1.1 mi
- 7/10Joseph Welty Middle SchoolGrades: 6-8Distance: 1.2 mi
- 4/10New Philadelphia High SchoolGrades: 9-12Distance: 1.2 mi
Schools provided by the listing agent
- District: New Philadelphia CSD - 7906
Source: MLS Now. This data may not be complete. We recommend contacting the local school district to confirm school assignments for this home.


Get pre-qualified for a loan
At Zillow Home Loans, we can pre-qualify you in as little as 5 minutes with no impact to your credit score.An equal housing lender. NMLS #10287.
- Ohio
- Tuscarawas County
- New Philadelphia
- 44663
- 440 Hillcrest Dr NE
Nearby cities
Nearby zip codes
Other New Philadelphia Topics
- Apartments for Rent in 44663
- Houses for Sale in 44663
- Houses for Rent in 44663
- 44663 Real Estate
- New Philadelphia Condos
- Houses for Sale in New Philadelphia
- Newest Listings in New Philadelphia
- New Philadelphia Home Values
- New Philadelphia Real Estate Agents
- New Philadelphia Refinance
- New Philadelphia Mortgage Rates
