Fantastic Impressive Contemporary all brick home located minutes from Tuscarawas Park, Oak Shadows Golf Course, schools and shopping, situated on 1.09 Acres. 5 bedrooms, 3.5 baths, custom built home. 5748 square feet including first floor, second floor master bedroom suite and finished walkout lower level. 21’ Cathedral ceilings in living room and great room with 2 gas fireplaces. Beautiful, bleached maple hardwood floors. French doors to private wooded backyard. Large custom built maple kitchen with loads of cabinetry, moveable island with seating, built in wine coolers. Unique private master bedroom suite on second floor with master bath walk in shower, his and her vanity, sky lights, double closets and bonus sitting room. First floor laundry and half bath for your convenience. Huge closets and 2 additional bedrooms with large bathroom complete the first floor. Finished walk out lower level with rec room, office with custom built cabinetry and bookshelves, Man cave, full bathroom
Closed
$345,000
448 Hillcrest Dr NE, New Philadelphia, OH 44663
5beds
5,748sqft
Single Family Residence
Built in 1990
1.09 Acres Lot
$489,400 Zestimate®
$60/sqft
$3,706 Estimated rent
Home value
$489,400
$450,000 - $533,000
$3,706/mo
Zestimate® history
Owner options
List your home for rent
$3,706/mo
Rent Zestimate®
Find your next renter with Zillow Rental Manager. Plus, with online applications, you can quickly screen prospective tenants – for free.
$3,706/mo
Rent Zestimate®
Refinance and save
$2,219/mo
Est. payment
Refinancing to a lower rate could help reduce your monthly payments and save thousands over the life of the loan.
$2,219/mo
Est. payment
Explore your selling options
Work with a Zillow partner agent
Leverage their expertise and Zillow's premium Showcase listings to get your home seen by more buyers.
Get startedList with your own agent
Get your home in front of millions of buyers by listing it on Zillow.
Learn how to do itSell it yourself
Take full control of how buyers see your home on Zillow by listing For Sale by Owner (FSBO).
List your homeWhat's special
Zillow last checked:
Listing updated:
Listed by:
Nell Winston nellwinston@howardhanna.com(330)827-1745,
Howard Hanna
Bought with:
Veronica S Day, 2013002907
Carol Goff & Associates
Source: MLS Now,MLS#: 4463222Originating MLS: East Central Association of REALTORS
Facts & features
Interior
Bedrooms & bathrooms
- Bedrooms: 5
- Bathrooms: 4
- Full bathrooms: 3
- 1/2 bathrooms: 1
- Main level bathrooms: 2
- Main level bedrooms: 2
Primary bedroom
- Description: Flooring: Carpet
- Level: Second
- Dimensions: 18.00 x 19.00
Bedroom
- Description: Flooring: Carpet
- Level: First
- Dimensions: 14.00 x 14.00
Bedroom
- Level: Lower
- Dimensions: 14.00 x 20.00
Bedroom
- Description: Flooring: Carpet
- Level: First
- Dimensions: 14.00 x 14.00
Bonus room
- Description: Flooring: Laminate
- Level: Second
- Dimensions: 7.00 x 12.00
Dining room
- Level: First
- Dimensions: 15.00 x 16.00
Family room
- Level: Lower
- Dimensions: 19.00 x 20.00
Great room
- Description: Flooring: Wood
- Features: Fireplace
- Level: First
- Dimensions: 20.00 x 27.00
Kitchen
- Level: First
- Dimensions: 22.00 x 15.00
Laundry
- Description: Flooring: Luxury Vinyl Tile
- Level: First
- Dimensions: 7.00 x 6.00
Living room
- Description: Flooring: Wood
- Features: Fireplace
- Level: First
- Dimensions: 17.00 x 27.00
Office
- Level: Lower
- Dimensions: 20.00 x 21.00
Other
- Level: Lower
- Dimensions: 14.00 x 21.00
Workshop
- Level: Lower
- Dimensions: 14.00 x 21.00
Heating
- Forced Air, Gas
Cooling
- Central Air
Appliances
- Included: Cooktop, Dishwasher, Disposal, Microwave, Refrigerator
Features
- Central Vacuum
- Basement: Full,Finished,Walk-Out Access
- Number of fireplaces: 2
Interior area
- Total structure area: 5,748
- Total interior livable area: 5,748 sqft
- Finished area above ground: 3,186
- Finished area below ground: 2,562
Property
Parking
- Parking features: Attached, Electricity, Garage, Garage Door Opener, Paved, Water Available
- Attached garage spaces: 3
Features
- Levels: Two
- Stories: 2
- Patio & porch: Deck, Patio
Lot
- Size: 1.09 Acres
Details
- Parcel number: 4308183003
Construction
Type & style
- Home type: SingleFamily
- Architectural style: Contemporary
- Property subtype: Single Family Residence
Materials
- Brick
- Roof: Asphalt,Fiberglass
Condition
- Year built: 1990
Details
- Warranty included: Yes
Utilities & green energy
- Water: Public
Community & HOA
Community
- Subdivision: Dohahey Estates Ot New Philadelph
HOA
- Has HOA: No
Location
- Region: New Philadelphia
Financial & listing details
- Price per square foot: $60/sqft
- Tax assessed value: $428,810
- Annual tax amount: $4,620
- Date on market: 6/16/2023
- Cumulative days on market: 73 days
- Listing agreement: Exclusive Right To Sell
Price history
| Date | Event | Price |
|---|---|---|
| 9/19/2023 | Sold | $345,000$60/sqft |
Source: Public Record Report a problem | ||
| 8/14/2023 | Pending sale | $345,000$60/sqft |
Source: MLS Now #4463222 Report a problem | ||
| 8/10/2023 | Price change | $345,000-4.2%$60/sqft |
Source: MLS Now #4463222 Report a problem | ||
| 7/14/2023 | Price change | $360,000-5.3%$63/sqft |
Source: MLS Now #4463222 Report a problem | ||
| 6/29/2023 | Price change | $380,000-5%$66/sqft |
Source: MLS Now #4463222 Report a problem | ||
| 6/14/2023 | Price change | $399,900-3.6%$70/sqft |
Source:  MLS Now #4463222 Report a problem MLS Now #4463222 Report a problem | ||
| 6/2/2023 | Listed for sale | $414,900+45.6%$72/sqft |
Source: MLS Now #4463222 Report a problem | ||
| 5/1/2014 | Sold | $285,000-8%$50/sqft |
Source: Public Record Report a problem | ||
| 4/11/2014 | Pending sale | $309,900$54/sqft |
Source: Pissocra Mathias Realty #3439209 Report a problem | ||
| 3/5/2014 | Listed for sale | $309,900$54/sqft |
Source: Pissocra Mathias Realty #3439209 Report a problem | ||
| 12/7/2013 | Pending sale | $309,900$54/sqft |
Source: Pissocra Mathias Realty #3439209 Report a problem | ||
| 8/29/2013 | Listed for sale | $309,900+1006.8%$54/sqft |
Source: NO COMPANY PROVIDED #3439209 Report a problem | ||
| 7/17/1998 | Sold | $28,000-89.2%$5/sqft |
Source: Public Record Report a problem | ||
| 7/12/1995 | Sold | $260,000$45/sqft |
Source: Public Record Report a problem | ||
Public tax history
| Year | Property taxes | Tax assessment |
|---|---|---|
| 2025 | $5,428 +18.2% | $150,090 +25.7% |
| 2024 | $4,594 0% | $119,400 |
| 2023 | $4,594 -0.6% | $119,400 |
| 2022 | $4,620 +6.6% | $119,400 +13.3% |
| 2021 | $4,333 -0.5% | $105,360 |
| 2020 | $4,355 +0.1% | $105,360 |
| 2019 | $4,352 -4.4% | $105,360 +1% |
| 2018 | $4,551 | $104,320 |
| 2017 | $4,551 -1% | $104,320 |
| 2016 | $4,597 -1.3% | $104,320 +3% |
| 2014 | $4,655 +23.5% | $101,270 |
| 2013 | $3,768 +0.6% | $101,270 |
| 2012 | $3,746 -0.4% | $101,270 |
| 2011 | $3,762 +0.3% | $101,270 |
| 2010 | $3,752 -7% | $101,270 -9.3% |
| 2009 | $4,035 +14.4% | $111,630 |
| 2006 | $3,528 -2.7% | $111,630 |
| 2005 | $3,627 +0.6% | $111,630 |
| 2004 | $3,605 +5% | $111,630 +7.1% |
| 2003 | $3,434 -0.1% | $104,210 |
| 2002 | $3,438 +0.1% | $104,210 |
| 2001 | $3,433 +4.9% | $104,210 +10% |
| 2000 | $3,272 | $94,730 |
Find assessor info on the county website
Neighborhood: 44663
Nearby homes
- $421,0003 bd3 ba1.9k sqft440 Hillcrest Dr NE, New Philadelphia, OH 44663Sold
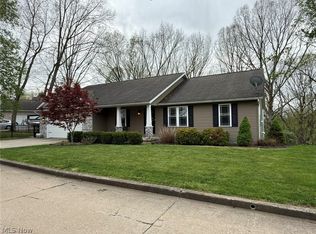
- $631,2003 bd4 ba3.1k sqft458 Hillcrest Dr NE, New Philadelphia, OH 44663Off Market
- $374,3000.967 Acres430 Hillcrest Dr NE, New Philadelphia, OH 44663Off Market
- $586,8004 bd2 ba3.5k sqft464 Hillcrest Dr NE, New Philadelphia, OH 44663Off Market
- $373,6004 bd2 ba2.6k sqft1153 Glen Dr NE, New Philadelphia, OH 44663Off Market
- $698,6004 bd3 ba3.2k sqft445 Hillcrest Dr NE, New Philadelphia, OH 44663Off Market
- $394,2003 bd4 ba2.4k sqft1163 Glen Dr NE, New Philadelphia, OH 44663Off Market
- $440,8004 bd2 ba2.7k sqft437 Hillcrest Dr NE, New Philadelphia, OH 44663Off Market
Nearby schools
GreatSchools rating
- 7/10Central Elementary SchoolGrades: 5Distance: 1.1 mi
- 7/10Joseph Welty Middle SchoolGrades: 6-8Distance: 1.2 mi
- 4/10New Philadelphia High SchoolGrades: 9-12Distance: 1.2 mi
Schools provided by the listing agent
- District: New Philadelphia CSD - 7906
Source: MLS Now. This data may not be complete. We recommend contacting the local school district to confirm school assignments for this home.


Get pre-qualified for a loan
At Zillow Home Loans, we can pre-qualify you in as little as 5 minutes with no impact to your credit score.An equal housing lender. NMLS #10287.
- Ohio
- Tuscarawas County
- New Philadelphia
- 44663
- 448 Hillcrest Dr NE
Nearby cities
Nearby zip codes
Other New Philadelphia Topics
- Apartments for Rent in 44663
- Houses for Sale in 44663
- Houses for Rent in 44663
- 44663 Real Estate
- New Philadelphia Condos
- Houses for Sale in New Philadelphia
- Newest Listings in New Philadelphia
- New Philadelphia Home Values
- New Philadelphia Real Estate Agents
- New Philadelphia Refinance
- New Philadelphia Mortgage Rates
