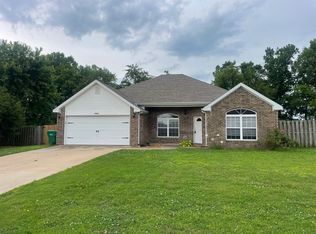
Located in the highly desirable Sienna Estates neighborhood in Centerton, this 2,017 SqFt North facing home offers a thoughtfully designed split floor plan with tasteful updates throughout. Enjoy the flexibility of a large bonus room upstairs, perfect for a second living area, home office, or playroom. Enjoy the nearby trails for walking, biking, or weekend adventures. The HVAC system was replaced within the last two years. This home blends comfort, function, and location—an excellent opportunity in the heart of Centerton. Come see it today!
Sold for $369,000
Zillow last checked:
Listing updated:
Bought with:
Ketan Pandya, SA00086558
Keller Williams Market Pro Realty Branch Office
Source: ArkansasOne MLS,MLS#: 1306910 Originating MLS: Northwest Arkansas Board of REALTORS MLS
Originating MLS: Northwest Arkansas Board of REALTORS MLSPrice history
| Date | Event | Price |
|---|---|---|
| 6/27/2025 | Sold | $369,000$183/sqft |
Source:  ArkansasOne MLS #1306910 Report a problem ArkansasOne MLS #1306910 Report a problem | ||
| 5/5/2025 | Listed for sale | $369,000+8.2%$183/sqft |
Source: ArkansasOne MLS #1306910 Report a problem | ||
| 6/22/2023 | Sold | $341,000-1.7%$169/sqft |
Source: ArkansasOne MLS #1242783 Report a problem | ||
| 5/1/2023 | Price change | $347,000-1.4%$172/sqft |
Source: ArkansasOne MLS #1242783 Report a problem | ||
| 4/6/2023 | Listed for sale | $352,000+64.5%$175/sqft |
Source: ArkansasOne MLS #1242783 Report a problem | ||
| 2/26/2021 | Listing removed | -- |
Source: Owner Report a problem | ||
| 8/23/2020 | Listing removed | $1,550$1/sqft |
Source: Owner Report a problem | ||
| 8/6/2020 | Listed for rent | $1,550$1/sqft |
Source: Owner Report a problem | ||
| 7/31/2020 | Sold | $214,000-1.8%$106/sqft |
Source: ArkansasOne MLS #1149941 Report a problem | ||
| 6/25/2020 | Pending sale | $218,000$108/sqft |
Source: KW Market Pro Realty #1149941 Report a problem | ||
| 6/23/2020 | Listed for sale | $218,000$108/sqft |
Source: KW Market Pro Realty #1149941 Report a problem | ||
| 6/13/2020 | Pending sale | $218,000$108/sqft |
Source: KW Market Pro Realty #1149941 Report a problem | ||
| 6/12/2020 | Listed for sale | $218,000+26%$108/sqft |
Source: Keller Williams Market Pro Realty Branch Office #1149941 Report a problem | ||
| 11/19/2015 | Sold | $173,000-1.1%$86/sqft |
Source: Public Record Report a problem | ||
| 9/3/2015 | Price change | $174,900-1.2%$87/sqft |
Source: Davidson Realtors #735289 Report a problem | ||
| 7/9/2015 | Listed for sale | $177,000+26.4%$88/sqft |
Source: Davidson Realtors #735289 Report a problem | ||
| 7/22/2014 | Sold | $140,000-2.1%$69/sqft |
Source: Public Record Report a problem | ||
| 5/4/2014 | Price change | $143,000-1.4%$71/sqft |
Source: RE/MAX Real Estate Results #701403 Report a problem | ||
| 3/12/2014 | Listed for sale | $145,000-3%$72/sqft |
Source: RE/MAX Real Estate Results #701403 Report a problem | ||
| 8/4/2013 | Listing removed | $149,500$74/sqft |
Source: Crye-Leike #680293 Report a problem | ||
| 5/14/2013 | Listed for sale | $149,500$74/sqft |
Source: Crye-Leike #680293 Report a problem | ||

Sell for more on Zillow
Get a Zillow Showcase℠ listing at no additional cost and you could sell for .
$363,900
2% more
+$7,278
With Zillow Showcase(estimated)
$371,178
