Skip main navigation
Sold for $630,000
  • $630,000

    440 L St NW Unit 611, Washington, DC 20001

    2beds
    1,010sqft
    Condominium
    Built in 2007
    -- sqft lot
    $600,300 Zestimate®
    $624/sqft
    $3,462 Estimated rent

    Home value

    $600,300

    $564,000 - $636,000

    $3,462/mo

    Zestimate® history
    Loading
    Loading...

    Owner options

    List your home for rent

    $3,462/mo

    Rent Zestimate®

    Find your next renter with Zillow Rental Manager. Plus, with online applications, you can quickly screen prospective tenants – for free.

    Learn more

    $3,462/mo

    Rent Zestimate®

    Refinance and save

    $3,005/mo

    Est. payment

    Refinancing to a lower rate could help reduce your monthly payments and save thousands over the life of the loan.

    See today's rates

    $3,005/mo

    Est. payment

    Explore your selling options

    Work with a Zillow partner agent

    Leverage their expertise and Zillow's premium Showcase listings to get your home seen by more buyers.

    Get started

    List with your own agent

    Get your home in front of millions of buyers by listing it on Zillow.

    Learn how to do it

    Sell it yourself

    Take full control of how buyers see your home on Zillow by listing For Sale by Owner (FSBO).

    List your home

    What's special

    Garage parkingDry cleaning pickupWalk-in closetsLarge windowsPet-friendly city vistaHot tubFast-casual restaurants

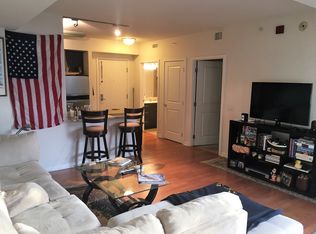
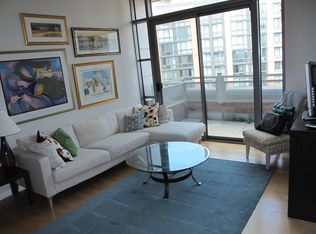
    Any offers due today, Monday by 5pm. Incredible value and checks every box! Renovated 2BR/2BA + Den/ Office/ Nursery and balcony w garage parking and in-unit washer and dryer. Hardwood floors, large windows, and an open floor plan. Both bedrooms with walk-in closets. Pet-friendly City Vista offers 24-hour concierge, dry cleaning pickup and delivery, and direct access to amenities at The K building. Pool, hot tub, 2 party rooms, 1-acre private park, and library. Safeway and both sit-down and fast-casual restaurants are downstairs, and everything is within walking distance. Metrobus on the corner and two Metro stops nearby for easy commuting. Easy breezy city living!

    Zillow last checked:

    Listing updated:

    Listed by:

    Shari Gronvall 202-360-7648,

    Compass

    Bought with:

    Steven Henry, 0225269526

    Continental Properties, Ltd.

    Source: Bright MLS,MLS#: DCDC2103398MLS Logo

    Facts & features

    Interior

    Bedrooms & bathrooms
    • Bedrooms: 2
    • Bathrooms: 2
    • Full bathrooms: 2
    • Main level bathrooms: 2
    • Main level bedrooms: 2
    Basement
    • Area: 0
    Heating
    • Forced Air, Electric
    Cooling
    • Central Air, Electric
    Appliances
    • Included: Microwave, Dishwasher, Disposal, Dryer, Exhaust Fan, Ice Maker, Oven/Range - Gas, Refrigerator, Stainless Steel Appliance(s), Washer, Electric Water Heater
    • Laundry: In Unit
    Features
    • Has basement: No
    • Has fireplace: No
    Interior area
    • Total structure area: 1,010
    • Total interior livable area: 1,010 sqft
    • Finished area above ground: 1,010
    • Finished area below ground: 0

    Property

    Parking
    • Total spaces: 1
    • Parking features: Basement, Attached
    • Attached garage spaces: 1
    Accessibility
    • Accessibility features: Accessible Elevator Installed
    Features
    • Levels: One
    • Stories: 1
    • Exterior features: Balcony
    • Pool features: Community
    Lot
    • Features: Urban Land-Sassafras-Chillum
    Details
    • Additional structures: Above Grade, Below Grade
    • Parcel number: 0515//2076
    • Zoning: 0
    • Special conditions: Standard

    Construction

    Type & style
    • Home type: Condo
    • Architectural style: Contemporary
    • Property subtype: Condominium
    • Attached to another structure: Yes
    Materials
    • Combination
    Condition
    • New construction: No
    • Year built: 2007

    Utilities & green energy

    • Sewer: Public Sewer
    • Water: Public

    Community & neighborhood

    Location
    • Region: Washington
    • Subdivision: Old City #2

    HOA & financial

    Other fees
    • Condo and coop fee: $979 monthly

    Other

    Other facts
    • Listing agreement: Exclusive Right To Sell
    • Ownership: Condominium

    Price history

    DateEventPrice
    7/31/2023Sold$630,000+5%$624/sqft
    Source: Bright MLS #DCDC2103398 Report a problem
    7/28/2023Pending sale$600,000$594/sqft
    Source: Bright MLS #DCDC2103398 Report a problem
    7/17/2023Contingent$600,000$594/sqft
    Source: Bright MLS #DCDC2103398 Report a problem
    7/14/2023Listed for sale$600,000-7.7%$594/sqft
    Source: Bright MLS #DCDC2103398 Report a problem
    12/30/2022Listing removed$649,750$643/sqft
    Source: Bright MLS #DCDC2076660 Report a problem
    12/10/2022Listing removed--
    Source: Zillow Rentals Report a problem
    12/8/2022Listed for rent$3,000-27.7%$3/sqft
    Source: Zillow Rentals Report a problem
    12/1/2022Price change$649,750-3.7%$643/sqft
    Source: Bright MLS #DCDC2076660 Report a problem
    11/10/2022Price change$674,750-2.2%$668/sqft
    Source: Bright MLS #DCDC2064288 Report a problem
    10/14/2022Listing removed--
    Source: Zillow Rental Manager Report a problem
    10/8/2022Price change$4,150+10.7%$4/sqft
    Source: Zillow Rental Manager Report a problem
    9/25/2022Listed for rent$3,750-10.7%$4/sqft
    Source: Zillow Rental Manager Report a problem
    9/22/2022Price change$689,750-4.8%$683/sqft
    Source: Bright MLS #DCDC2064288 Report a problem
    9/1/2022Listed for sale$724,750+23.5%$718/sqft
    Source: Bright MLS #DCDC2064288 Report a problem
    7/16/2022Listing removed--
    Source: Zillow Rental Manager Report a problem
    7/13/2022Listed for rent$4,200+21.7%$4/sqft
    Source: Zillow Rental Manager Report a problem
    5/18/2021Listing removed--
    Source: Zillow Rental Manager Report a problem
    5/11/2021Listed for rent$3,450-9.2%$3/sqft
    Source: Zillow Rental Manager Report a problem
    3/24/2021Listing removed--
    Source: Owner Report a problem
    7/17/2017Listing removed$3,800$4/sqft
    Source: Owner Report a problem
    7/2/2017Listed for rent$3,800$4/sqft
    Source: Owner Report a problem
    11/5/2013Sold$586,800-2.2%$581/sqft
    Source: Agent Provided Report a problem
    9/20/2013Listed for sale$599,900+20.2%$594/sqft
    Source: Prudential PenFed Realty #DC8185831 Report a problem
    6/27/2008Sold$498,900$494/sqft
    Source: Public Record Report a problem

    Public tax history

    YearProperty taxesTax assessment
    2025$4,404 -12.4%$623,620 +2.8%
    2024$5,029 -0.2%$606,830 -0.1%
    2023$5,039 -4.7%$607,570 -4.5%
    2022$5,289 +6.7%$636,020 +6.6%
    2021$4,958 -2.4%$596,640 -0.2%
    2020$5,081 +8.2%$597,760 +8.2%
    2018$4,698 +18.1%$552,650 +2.3%
    2017$3,978 +4.1%$540,410 +3.7%
    2016$3,821 +5.4%$521,210 +4.7%
    2015$3,626 +11.6%$498,040 +7.4%
    2014$3,249 +9.7%$463,920 +11.1%
    2013$2,963 -3.5%$417,690 -2.6%
    2012$3,071 $428,810
    2011$3,071 -12.4%$428,810 -10.7%
    2010$3,508 -2.3%$480,180 -2%
    2009$3,589 $489,750

    Find assessor info on the county website

    Neighborhood: Mount Vernon Square

    Nearby schools

    GreatSchools rating
    Schools provided by the listing agent
    • High: Dunbar Senior
    • District: District Of Columbia Public Schools

    Source: Bright MLS. This data may not be complete. We recommend contacting the local school district to confirm school assignments for this home.

    Get a cash offer in 3 minutes
    Find out how much your home could sell for in as little as 3 minutes with a no-obligation cash offer.
    Estimated market value
    $600,300
    Get a cash offer in 3 minutes
    Find out how much your home could sell for in as little as 3 minutes with a no-obligation cash offer.
    Estimated market value
    $600,300