Welcome to 440 Lakeside Drive, a premier lakefront property on Lake Brownwood offering over 6,500 square feet designed for waterfront living and large-scale entertaining. This split-level home features six bedrooms and six full bathrooms with two complete living environments, including two kitchens, two living rooms, two dining areas, and two walk-in pantries, providing flexibility for guests or multi-use living. The main level showcases vaulted wood ceilings, a rock fireplace, open-concept living, and a spacious kitchen with island, while the lower level offers a full second residence with its own kitchen, living room, rock fireplace, dining area, and private access. Outdoor amenities include multiple decks, covered patios, a stone entertaining area, covered parking, and a convenient exterior door leading directly into a bathroom from the porch. The private dock sits in deep water on the main body of the lake and features three slips, two HydroHoist boat lifts, four jet ski docks, a sun deck, fish cleaning station, and storage. Designed for both everyday comfort and hosting, this property combines space, functionality, and direct lake access in one complete offering.
For sale
Price cut: $50K (6/4)
$2,225,000
440 Lakeside Dr, Brownwood, TX 76801
6beds
6,753sqft
:
Get pre-qualified$14,915/mo
Single Family Residence
Built in 1977
0.59 Acres Lot
$-- Zestimate®
$329/sqft
$-- HOA
What's special
Rock fireplaceFish cleaning stationTwo hydrohoist boat liftsFour jet ski docksSun deckSplit-level homeSix bedrooms
- 130 days |
- 449 |
- 13 |
Zillow last checked:
Listing updated:
Listed by:
Brandi Smith 0581442 325-721-8551,
RE/MAX Big Country 325-750-6188
Source: NTREIS,MLS#: 21224694
Facts & features
Interior
Bedrooms & bathrooms
- Bedrooms: 6
- Bathrooms: 7
- Full bathrooms: 6
- 1/2 bathrooms: 1
Primary bedroom
- Level: Second
- Dimensions: 20 x 19
Bedroom
- Level: First
- Dimensions: 18 x 14
Bedroom
- Level: Second
- Dimensions: 15 x 14
Bedroom
- Level: Second
- Dimensions: 17 x 14
Bedroom
- Level: First
- Dimensions: 22 x 14
Bedroom
- Level: First
- Dimensions: 13 x 23
Primary bathroom
- Level: Second
- Dimensions: 12 x 11
Dining room
- Level: Second
- Dimensions: 16 x 14
Other
- Level: Second
- Dimensions: 9 x 8
Other
- Level: First
- Dimensions: 10 x 8
Other
- Level: First
- Dimensions: 14 x 7
Other
- Level: Second
- Dimensions: 7 x 6
Other
- Level: First
- Dimensions: 0 x 0
Half bath
- Level: First
- Dimensions: 0 x 0
Kitchen
- Level: First
- Dimensions: 13 x 6
Kitchen
- Level: Second
- Dimensions: 23 x 12
Living room
- Level: First
- Dimensions: 22 x 22
Living room
- Level: Second
- Dimensions: 23 x 18
Heating
- Central, Electric, Fireplace(s), Propane
Cooling
- Central Air, Ceiling Fan(s), Electric, Gas
Appliances
- Included: Built-In Refrigerator, Dishwasher, Electric Cooktop, Electric Oven, Electric Range, Electric Water Heater, Disposal, Gas Range, Gas Water Heater, Microwave, Trash Compactor
- Laundry: Washer Hookup, Electric Dryer Hookup, Laundry in Utility Room
Features
- Built-in Features, Dry Bar, Decorative/Designer Lighting Fixtures, Double Vanity, Granite Counters, Kitchen Island, Open Floorplan, Pantry, Tile Counters, Vaulted Ceiling(s), Walk-In Closet(s)
- Flooring: Luxury Vinyl Plank, Tile, Wood
- Windows: Window Coverings
- Has basement: No
- Number of fireplaces: 1
- Fireplace features: Living Room, Masonry, Wood Burning
Interior area
- Total interior livable area: 6,753 sqft
Video & virtual tour
Property
Parking
- Total spaces: 2
- Parking features: Attached Carport, Concrete, Driveway, On Site
- Carport spaces: 2
Features
- Levels: Two,Multi/Split
- Stories: 2
- Patio & porch: Rear Porch, Patio, Covered, Deck
- Exterior features: Deck, Dock, Fire Pit, Outdoor Kitchen, Outdoor Living Area, Private Yard, Rain Gutters
- Pool features: None
- Fencing: Fenced,Gate,Metal
- Has view: Yes
- View description: Water
- Has water view: Yes
- Waterfront features: Boat Dock/Slip, Boat Ramp/Lift Access, Lake Front, Waterfront
- Body of water: Brownwood
Lot
- Size: 0.59 Acres
- Features: Interior Lot, Landscaped, Many Trees, Sprinkler System, Waterfront, Retaining Wall
Details
- Additional structures: Gazebo
- Parcel number: 000000040321
Construction
Type & style
- Home type: SingleFamily
- Architectural style: Split Level,Detached
- Property subtype: Single Family Residence
Materials
- Brick
- Foundation: Combination, Pillar/Post/Pier, Slab
- Roof: Composition
Condition
- Year built: 1977
Utilities & green energy
- Sewer: Aerobic Septic
- Water: Rural
- Utilities for property: Electricity Available, Electricity Connected, Propane, Septic Available
Community & HOA
Community
- Security: Smoke Detector(s)
- Subdivision: Big Rocky Dev 2
HOA
- Has HOA: No
Location
- Region: Brownwood
Financial & listing details
- Price per square foot: $329/sqft
- Tax assessed value: $1,482,190
- Annual tax amount: $17,599
- Date on market: 4/3/2026
- Cumulative days on market: 133 days
- Listing terms: Cash,Conventional
- Exclusions: two sea doo ramps off the side of the dock, Furniture in main living room next to Kitchen and all the TV's
Estimated market value
Not available
Estimated sales range
Not available
Not available
Price history
| Date | Event | Price |
|---|---|---|
| 6/4/2026 | Price change | $2,225,000-2.2%$329/sqft |
Source: NTREIS #21224694 Report a problem | ||
| 4/3/2026 | Listed for sale | $2,275,000+35.8%$337/sqft |
Source: NTREIS #21224694 Report a problem | ||
| 9/9/2024 | Sold | -- |
Source: NTREIS #20552587 Report a problem | ||
| 8/23/2024 | Pending sale | $1,675,000$248/sqft |
Source: NTREIS #20552587 Report a problem | ||
| 8/9/2024 | Listed for sale | $1,675,000$248/sqft |
Source: NTREIS #20552587 Report a problem | ||
| 8/2/2024 | Contingent | $1,675,000$248/sqft |
Source: NTREIS #20552587 Report a problem | ||
| 6/18/2024 | Price change | $1,675,000-4.3%$248/sqft |
Source: NTREIS #20552587 Report a problem | ||
| 3/6/2024 | Listed for sale | $1,750,000+46.4%$259/sqft |
Source: NTREIS #20552587 Report a problem | ||
| 3/3/2019 | Listing removed | $1,195,000$177/sqft |
Source: Coldwell Banker Mark Campbell & Associates #13966167 Report a problem | ||
| 2/1/2019 | Pending sale | $1,195,000$177/sqft |
Source: Coldwell Banker Mark Campbell & Associates #13966167 Report a problem | ||
| 11/2/2018 | Listed for sale | $1,195,000+33.5%$177/sqft |
Source: Coldwell Banker, Mark Campbell & Associates #13966167 Report a problem | ||
| 10/6/2017 | Listing removed | $895,000$133/sqft |
Source: Ross Setzler #13581342 Report a problem | ||
| 7/17/2017 | Pending sale | $895,000$133/sqft |
Source: Ross Setzler #13581342 Report a problem | ||
| 5/16/2017 | Price change | $895,000-5.8%$133/sqft |
Source: Ross Setzler #13581342 Report a problem | ||
| 4/26/2017 | Price change | $950,000-17.4%$141/sqft |
Source: Ross Setzler #13581342 Report a problem | ||
| 4/18/2017 | Listed for sale | $1,150,000+28.5%$170/sqft |
Source: Ross Setzler #13581342 Report a problem | ||
| 2/7/2013 | Listing removed | $895,000$133/sqft |
Source: Ross Setzler #38973 Report a problem | ||
| 2/6/2013 | Listed for sale | $895,000$133/sqft |
Source: Ross Setzler #38973 Report a problem | ||
| 9/29/2012 | Listing removed | $895,000$133/sqft |
Source: Ross Setzler #38973 Report a problem | ||
| 7/26/2012 | Price change | $895,000-5.7%$133/sqft |
Source: Ross Setzler #38973 Report a problem | ||
| 7/17/2012 | Listed for sale | $949,000$141/sqft |
Source: Ross Setzler #38973 Report a problem | ||
| 6/12/2012 | Listing removed | $949,000$141/sqft |
Source: Ross Setzler #38973 Report a problem | ||
| 1/24/2012 | Listed for sale | $949,000$141/sqft |
Source: Prudential Ross Real Estate #38973 Report a problem | ||
| 11/16/2011 | Listing removed | $949,000$141/sqft |
Source: Prudential Ross Real Estate #38973 Report a problem | ||
| 8/17/2011 | Listed for sale | $949,000-2.7%$141/sqft |
Source: Prudential Ross Real Estate #38973 Report a problem | ||
| 11/15/2010 | Listing removed | $975,000$144/sqft |
Source: Tootie Kelly Real Estate #37388 Report a problem | ||
Public tax history
| Year | Property taxes | Tax assessment |
|---|---|---|
| 2025 | $18,707 +25.2% | $1,482,190 -2.3% |
| 2024 | $14,940 +2.2% | $1,517,379 +12.4% |
| 2023 | $14,624 -17.5% | $1,350,290 +2.9% |
| 2022 | $17,726 | $1,311,629 +10% |
| 2021 | -- | $1,192,390 +27.9% |
| 2020 | -- | $932,550 +22.5% |
| 2018 | -- | $761,050 |
| 2017 | -- | $761,050 +4.2% |
| 2016 | -- | $730,220 +1.3% |
| 2015 | -- | $720,850 |
| 2014 | -- | $720,850 +9.3% |
| 2012 | -- | $659,730 |
| 2011 | -- | $659,730 +4.5% |
| 2010 | -- | $631,590 +16.9% |
| 2009 | -- | $540,190 +1.4% |
| 2008 | -- | $532,940 -4.1% |
| 2007 | -- | $555,920 |
Find assessor info on the county website
Monthly payment
Est. payment
Payment breakdown
Explore the cost of this home by adjusting the details. Changes won't be saved.Climate risks
Neighborhood: Lake Brownwood
Nearby schools
GreatSchools rating
- 5/10J B Stephens Elementary SchoolGrades: PK-5Distance: 7.3 mi
- 7/10Bangs Middle SchoolGrades: 6-8Distance: 8.1 mi
- 5/10Bangs High SchoolGrades: 9-12Distance: 8.1 mi
Schools provided by the listing agent
- Elementary: J B Stephens
- Middle: Bangs
- High: Bangs
- District: Bangs ISD
Source: NTREIS. This data may not be complete. We recommend contacting the local school district to confirm school assignments for this home.
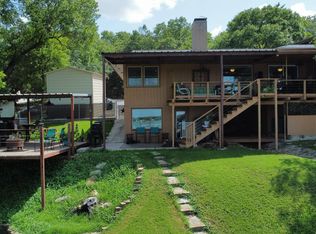
- $826,600-- bd-- ba1.7k sqft430 Lakeside Dr, Brownwood, TX 76801Off Market
- $--3 bd3 ba1.9k sqft450 Lakeside Dr, BROWNWOOD, TX 76801Sold
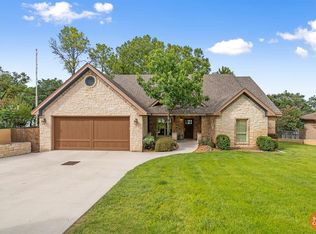
- $846,8004 bd4 ba2k sqft458 Lakeside Dr, Brownwood, TX 76801Off Market
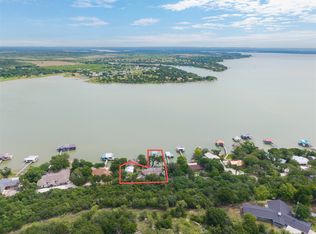
- $--3 bd3 ba1.9k sqft420 Lakeside Dr, Brownwood, TX 76801Sold
- $747,600-- bd2 ba2.5k sqft460 Lakeside Dr, Brownwood, TX 76801Off Market
- $385,3003 bd2 ba1.8k sqft410 Lakeside Dr, Brownwood, TX 76801Off Market
- $287,300-- bd2 ba988 sqft400 Lakeside Dr, Brownwood, TX 76801Off Market
- $484,0003 bd2 ba2.1k sqft470 Lakeside Dr, Brownwood, TX 76801Off Market
A local agent can set up tours, give advice and negotiate with sellers.
Similar homes
- $1,765,0006 bd6 ba4.5k sqft10395 County Road 454, Brownwood, TX 76801For Sale
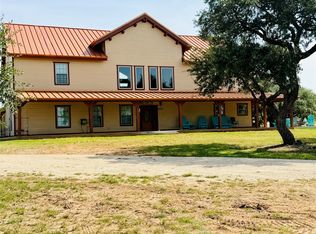 MLS ID #21346054, Tonya Harbin. NTREIS
 - $1,300,0006 bd5 ba3.9k sqft8214 County Road 607, Brownwood, TX 76801For Sale
 MLS ID #21279484, Kristen Kyker. NTREIS
 - $2,695,0006 bd6 ba5.3k sqft584 Oak Point Dr, May, TX 76857For Sale
 MLS ID #164805, Teri Vestal, Pine And Beckett, Realtors. Petroplex AOR
 - $1,450,0004 bd3 ba3.4k sqft6187 Fm 586, Bangs, TX 76823For Sale
 MLS ID #21274924, Don Holland. NTREIS
