SPECTACULAR 2024 BUILDER'S DREAM WATERFRONT RETREAT IN GATED OAK POINT!6BED/5.5BATH. DOWNSTAIRS-3 LUXURY SUITES! PRIMARY WITH INCREDIBLE SPA-INSPIRED BATHROOM. UPSTAIRS-3 SPACIOUS GUEST SUITES/BATHROOMS. INCREDIBLE LAKE VIEWS THROUGHOUT! SOARING CEILINGS, BEAUTIFUL WOOD/TILE FLOORS. GRANITE, GREAT ROOM OPEN TO KITCHEN OFFERS TABLE SEATING FOR 21 PLUS! IN-GROUND POOL, FIRE PIT, HOT TUB, PATION GRILL, ADDITIONAL UNDER DECK STORAGE! DOCK WITH 2 HYDRO-LIFT/SWIM OUT. SUPER WATER! ROAD PAVING PLANNED.
For sale
$2,695,000
584 Oak Point Dr, May, TX 76857
6beds
5,369sqft
Single Family Residence
Built in 2024
0.82 Acres Lot
$-- Zestimate®
$502/sqft
$66/mo HOA
What's special
Hot tubAdditional under deck storageSoaring ceilingsIn-ground poolFire pit
- 289 days
- 251
- 9
Zillow last checked:
Listing updated:
Listed by:
Teri Vestal 432-556-1632,
Pine And Beckett, Realtors
Source: Petroplex AOR,MLS#: 164805
Facts & features
Interior
Bedrooms & bathrooms
- Bedrooms: 6
- Bathrooms: 6
- Full bathrooms: 5
- 1/2 bathrooms: 1
Rooms
- Room types: Family Room, Balcony/Loft
Primary bathroom
- Features: Separate Tub(s), Separate Shower(s), Dual Sinks
Dining room
- Features: Formal Area, Kitchen, Breakfast Bar
Heating
- Central, Zoned, Electric
Cooling
- Central Air, Zoned, Electric
Appliances
- Included: Gas Cooktop, Self Cleaning Oven, 2+ Ovens, Indoor Grill/Vent, Microwave, Dishwasher, Disposal, Refrigerator, Ice Maker, More than One Water Heater, Electric Water Heater
- Laundry: Inside Utility Room
Features
- High Ceilings, Pantry
- Flooring: Carpet, Tile, Hardwood
- Windows: Shades/Blinds
- Has fireplace: Yes
- Fireplace features: Wood Burning, Living Room, Outside, Other - See Remarks
Interior area
- Total structure area: 5,369
- Total interior livable area: 5,369 sqft
Property
Parking
- Parking features: Garage, Attached, Garage Door Opener
- Has attached garage: Yes
Features
- Levels: Two
- Stories: 2
- Patio & porch: Patio, Covered, Deck
- Has private pool: Yes
- Pool features: In Ground
- Has spa: Yes
- Spa features: Spa/Hot Tub Outside
- On waterfront: Yes
- Waterfront features: Waterfront
Lot
- Size: 0.82 Acres
- Dimensions: 112.28 x 318.75
- Features: Landscaped, Other - See Remarks
Details
- Parcel number: 79645
- Other equipment: Speakers (permanent)
Construction
Type & style
- Home type: SingleFamily
- Property subtype: Single Family Residence
Materials
- Masonry
- Foundation: Slab
- Roof: Composition
Condition
- Pre-Owned
- Year built: 2024
Details
- Warranty included: Yes
Utilities & green energy
- Sewer: Septic Tank
- Water: Other
Green energy
- Energy efficient items: Ceiling Fan(s)
Community & HOA
Community
- Security: Smoke Detector(s), Water Treatment Owned
- Subdivision: Oak Point
HOA
- Has HOA: Yes
- HOA fee: $788 annually
Location
- Region: May
Financial & listing details
- Price per square foot: $502/sqft
- Tax assessed value: $1,862,550
- Annual tax amount: $22,720
- Date on market: 12/3/2025
- Listing terms: Cash,Conventional
- Road surface type: Paved
Estimated market value
Not available
Estimated sales range
Not available
Not available
Price history
| Date | Event | Price |
|---|---|---|
| 12/3/2025 | Listed for sale | $2,695,000$502/sqft |
Source:  PBBR #50087196 Report a problem PBBR #50087196 Report a problem | ||
| 10/6/2017 | Sold | -- |
Source: Agent Provided Report a problem | ||
Public tax history
| Year | Property taxes | Tax assessment |
|---|---|---|
| 2025 | $22,720 +1070.8% | $1,862,550 +1048.9% |
| 2024 | $1,941 | $162,120 |
| 2023 | -- | $162,120 |
| 2022 | $2,269 | $162,120 |
| 2021 | -- | $162,120 +94.4% |
| 2020 | -- | $83,390 |
| 2018 | -- | $83,390 |
| 2017 | -- | $83,390 |
| 2016 | -- | $83,390 |
| 2015 | -- | $83,390 |
| 2014 | -- | $83,390 -4.9% |
| 2009 | -- | $87,680 +30.3% |
| 2008 | -- | $67,280 |
| 2007 | -- | $67,280 |
Find assessor info on the county website
Monthly payment
Est. payment
Payment breakdown
Explore the cost of this home by adjusting the details. Changes won't be saved.Climate risks
Neighborhood: 76857
Nearby schools
Schools provided by the listing agent
- Elementary: May
- Middle: May
- High: May
- District: May
Source: Petroplex AOR. This data may not be complete. We recommend contacting the local school district to confirm school assignments for this home.
Similar homes
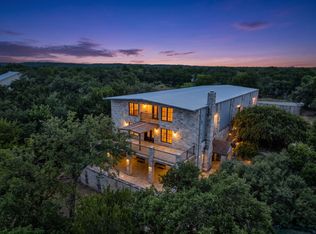
- $2,500,0005 bd5 ba4.4k sqft582 Oak Point Dr, May, TX 76857For Sale
 MLS ID #21369193, Jeremy Stegemoller. NTREIS
 - $2,500,0004 bd6 ba4.2k sqft11410 County Road 454, Brownwood, TX 76801For Sale
 MLS ID #21373047, Shawna Wimberley. NTREIS
 - $1,999,9954 bd3 ba3.1k sqft1005 Deepwater Rd, Brownwood, TX 76801For Sale
 MLS ID #21347664, Vann Stanford. NTREIS
 - $1,765,0006 bd6 ba4.5k sqft10395 County Road 454, Brownwood, TX 76801For Sale
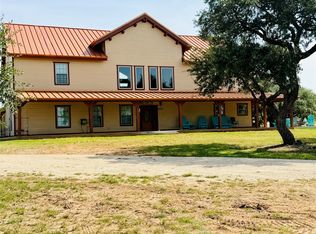 MLS ID #21346054, Tonya Harbin. NTREIS
