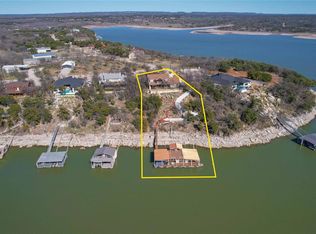
THIS IMMACULATE LUXURY LIVING CUSTOM BUILT COASTAL MODERN Lakefront home is ready for you to enjoy all the summer activities on a Beautiful Texas Hill Country Lake. This property is located in the central Texas area of the state on LAKE BROWNWOOD. The lake is currently full at Spillway level and the property has approximately 27 feet of water depth. This modern, architecturally designed custom-built home is only 3 years old. As soon as you enter this home the view of the lake is to be seen overlooking the infinity edge swimming pool. This home features 4,445 square feet of heated and cooled living area with 5 bedrooms, 5 bathrooms, walk-in closets, split bedroom arrangement. The massive living areas with high ceilings features a gas lit wood burning fireplace, 2 dining areas, breakfast area, large island with seating, a stone countertop, with a dishwasher, disposal, ice maker, sink, and lots of storage. The kitchen boasts custom cabinets floor to ceiling, a large gas 5 burner cookstove, built-in oven and microwave, stainless double refrigerator and freezer, indirect lighting, and a wine cooler. Modern tile flooring is installed throughout the home with carpet in the bedrooms. A bedroom on each side of the house has a view of the lake and the infinity edge swimming pool. The covered patio features a gas burning fire pit, 2 decorative gas bowl pits, a gas grill, and a small refrigerator that all sits on a stamped and stained concrete flooring. The infinity pool is not covered and features tow water depths with easy steps into the pool. The covered patio has large glass folding doors that open into the den and living area of the house. The 2-car garage is 817 square feet of area and is cooled with a mini-split AC unit. The garage has attic access, a large utility room with washer and dryer connections, an irrigation system from the lake, filtration water system for the house and treated rural water is coming soon to the house. Easy access to the 2 slip, boat dock.
For sale
$2,500,000
582 Oak Point Dr, May, TX 76857
5beds
4,445sqft
Single Family Residence
Built in 2022
1.68 Acres Lot
$2,347,300 Zestimate®
$562/sqft
$56/mo HOA
What's special
Indirect lightingCarpet in the bedroomsSplit bedroom arrangementCovered patioWine coolerStone countertopWalk-in closets
- 42 days
- 160
- 15
Likely to sell faster than
Zillow last checked:
Listing updated:
Listed by:
Jeremy Stegemoller 0462353 325-646-5656,
Donnie Stegemoller, REALTORS® 325-646-5656
Source: NTREIS,MLS#: 21369193
Facts & features
Interior
Bedrooms & bathrooms
- Bedrooms: 5
- Bathrooms: 5
- Full bathrooms: 4
- 1/2 bathrooms: 1
Primary bedroom
- Level: First
- Dimensions: 0 x 0
Bedroom
- Level: First
- Dimensions: 0 x 0
Bedroom
- Level: First
- Dimensions: 0 x 0
Bedroom
- Level: First
- Dimensions: 0 x 0
Bedroom
- Level: First
- Dimensions: 0 x 0
Primary bathroom
- Level: First
- Dimensions: 0 x 0
Living room
- Level: First
- Dimensions: 0 x 0
Heating
- Central, Fireplace(s)
Cooling
- Central Air, Ceiling Fan(s), Electric, Zoned
Appliances
- Included: Built-In Gas Range, Dishwasher, Gas Cooktop, Disposal, Gas Range, Ice Maker, Microwave, Refrigerator, Vented Exhaust Fan, Water Purifier, Wine Cooler
- Laundry: Washer Hookup, Electric Dryer Hookup, Laundry in Utility Room
Features
- Built-in Features, Cathedral Ceiling(s), Decorative/Designer Lighting Fixtures, Eat-in Kitchen, Kitchen Island, Open Floorplan, Pantry, Vaulted Ceiling(s), Walk-In Closet(s), Wired for Sound
- Flooring: Carpet, Tile
- Has basement: No
- Number of fireplaces: 1
- Fireplace features: Family Room, Gas Starter, Wood Burning
Interior area
- Total interior livable area: 4,445 sqft
Video & virtual tour
Property
Parking
- Total spaces: 2
- Parking features: Asphalt, Covered, Driveway, Garage Faces Front, Garage, Garage Door Opener, Inside Entrance, On Street
- Attached garage spaces: 2
Accessibility
- Accessibility features: Accessible Full Bath, Accessible Bedroom, Accessible Kitchen, Accessible Doors, Accessible Hallway(s)
Features
- Levels: One
- Stories: 1
- Patio & porch: Covered
- Exterior features: Boat Slip, Dock, Fire Pit, Gas Grill, Lighting, Misting System, Outdoor Grill, Outdoor Kitchen, Private Yard, Rain Gutters
- Pool features: Indoor, Infinity, Pool
- On waterfront: Yes
- Waterfront features: Boat Dock/Slip, Lake Front, Waterfront
Lot
- Size: 1.68 Acres
- Features: Acreage, Waterfront
Details
- Parcel number: 000000079646
Construction
Type & style
- Home type: SingleFamily
- Architectural style: Contemporary/Modern,Detached
- Property subtype: Single Family Residence
Materials
- Brick
- Foundation: Slab
- Roof: Shingle
Condition
- Year built: 2022
Utilities & green energy
- Sewer: Aerobic Septic
- Water: Rural, Water Tap Paid
- Utilities for property: Electricity Available, Electricity Connected, Propane, None, Overhead Utilities, Septic Available, Water Available
Community & HOA
Community
- Features: Gated, Lake
- Subdivision: Oak Point Ph Three
HOA
- Has HOA: Yes
- Services included: Trash
- HOA fee: $675 annually
- HOA name: 2r Management Services
- HOA phone: 325-232-7276
Location
- Region: May
Financial & listing details
- Price per square foot: $562/sqft
- Tax assessed value: $1,706,660
- Annual tax amount: $21,522
- Date on market: 8/25/2026
- Road surface type: Asphalt
Estimated market value
$2,347,300
$2.23M - $2.46M
$4,189/mo
Price history
| Date | Event | Price |
|---|---|---|
| 8/25/2026 | Listed for sale | $2,500,000$562/sqft |
Source: NTREIS #21369193 Report a problem | ||
| 6/29/2026 | Listing removed | $2,500,000$562/sqft |
Source: NTREIS #20935237 Report a problem | ||
| 1/20/2026 | Listed for sale | $2,500,000$562/sqft |
Source: NTREIS #20935237 Report a problem | ||
| 11/4/2025 | Listing removed | $2,500,000$562/sqft |
Source: NTREIS #20935237 Report a problem | ||
| 5/14/2025 | Listed for sale | $2,500,000$562/sqft |
Source: NTREIS #20935237 Report a problem | ||
Public tax history
| Year | Property taxes | Tax assessment |
|---|---|---|
| 2025 | $20,818 +8.3% | $1,706,660 +6.3% |
| 2024 | $19,222 | $1,605,840 +20% |
| 2023 | -- | $1,338,200 +698.6% |
| 2022 | $2,345 | $167,570 |
| 2021 | -- | $167,570 +94.4% |
| 2020 | -- | $86,190 |
| 2018 | -- | $86,190 |
| 2017 | -- | $86,190 |
| 2016 | -- | $86,190 |
| 2015 | -- | $86,190 |
| 2014 | -- | $86,190 |
Find assessor info on the county website
Monthly payment
Est. payment
Payment breakdown
Explore the cost of this home by adjusting the details. Changes won't be saved.Climate risks
Neighborhood: 76857
Nearby schools
Schools provided by the listing agent
- Elementary: May
- Middle: May
- High: May
- District: May ISD
Source: NTREIS. This data may not be complete. We recommend contacting the local school district to confirm school assignments for this home.
Similar homes
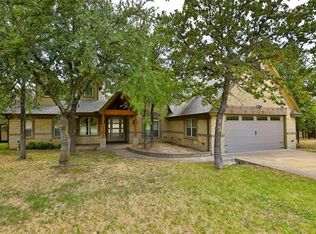
- $2,695,0006 bd6 ba5.3k sqft584 Oak Point Dr, May, TX 76857For Sale
 MLS ID #164805, Teri Vestal, Pine And Beckett, Realtors. Petroplex AOR
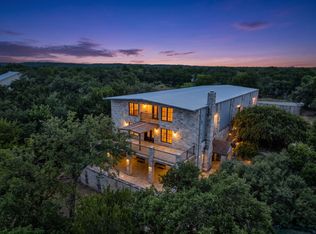
 - $2,500,0004 bd6 ba4.2k sqft11410 County Road 454, Brownwood, TX 76801For Sale
 MLS ID #21373047, Shawna Wimberley. NTREIS
 - $1,999,9954 bd3 ba3.1k sqft1005 Deepwater Rd, Brownwood, TX 76801For Sale
 MLS ID #21347664, Vann Stanford. NTREIS
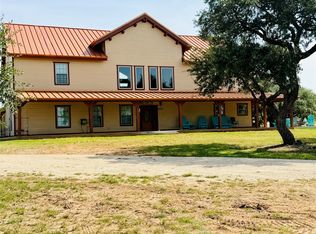
 - $1,765,0006 bd6 ba4.5k sqft10395 County Road 454, Brownwood, TX 76801For Sale
 MLS ID #21346054, Tonya Harbin. NTREIS
