Skip main navigation
Sold
  • Price Unknown

    574 Oak Point Drive, Out of Area, TX 76857

    4beds
    4,114sqft
    Single Family Residence, Residential
    Built in 2021
    0.69 Acres Lot
    $1,734,500 Zestimate®
    $--/sqft
    $6,065 Estimated rent

    Home value

    $1,734,500

    $1.60M - $1.89M

    $6,065/mo

    Zestimate® history
    Loading
    Loading...

    Owner options

    List your home for rent

    $6,065/mo

    Rent Zestimate®

    Find your next renter with Zillow Rental Manager. Plus, with online applications, you can quickly screen prospective tenants – for free.

    Learn more

    $6,065/mo

    Rent Zestimate®

    Refinance and save

    Refinancing to a lower rate could help reduce your monthly payments and save thousands over the life of the loan.

    See today's rates

    Explore your selling options

    Work with a Zillow partner agent

    Leverage their expertise and Zillow's premium Showcase listings to get your home seen by more buyers.

    Get started

    List with your own agent

    Get your home in front of millions of buyers by listing it on Zillow.

    Learn how to do it

    Sell it yourself

    Take full control of how buyers see your home on Zillow by listing For Sale by Owner (FSBO).

    List your home

    What's special

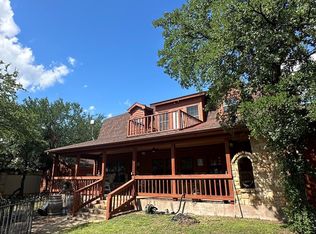
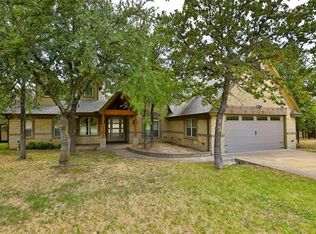
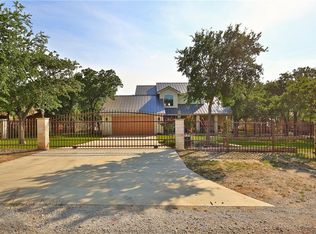
    Gorgeous elevated lot with 111+ft Lake Brownwood frontage in DEEP WATER! The LakeHouse welcomes you with huge double doors giving you uninterrupted views across the pool, & lake. Built with energy efficiency in mind, the exterior consist of stucco over brick & extensive blown-in attic insulation. Designed in an open U-shape plan, all bedrooms have views of the pool & lake. 2 Primary Suites, 2 additional bedrooms with full baths, & guest bathroom make hosting large numbers easy. If that's not enough, the oversize garage is insulated, heated & cooled, & carpeted for additional living space. The seller's grandchildren love this gameroom where you'll find room for at least 2 queen size beds, ping pong, & games. The Main living area with its glass-folding-wall, is open to the kitchen with 2 Liebherr refrigerators, dining area, & bar area with 2 wine & bar refrigerators. To make lake living even more enjoyable is an outdoor gas BarBQ grill & beer frig, fire pit, hot tub, & putting green. Walkway leads to boat dock with hydraulic hoist & storage. Furnishings are negotiable. Seller is LREA.

    Zillow last checked:

    Listing updated:

    Listed by:

    Michele Smith 325-347-4702,

    Reata Ranch Realty, LLC

    Bought with:

    Agent Non-Member

    HLAOR Non Member Office

    Source: HLMLS as distributed by MLS GRID,MLS#: 167459MLS Logo

    Facts & features

    Interior

    Bedrooms & bathrooms
    • Bedrooms: 4
    • Bathrooms: 5
    • Full bathrooms: 4
    • 1/2 bathrooms: 1
    Heating
    • Central
    Cooling
    • Central Air
    Appliances
    • Included: Dishwasher, Double Oven, Dryer, Disposal, Ice Maker, Microwave, Gas Range, Refrigerator, Washer, Washer Hookup, Electric Water Heater, Water Softener
    Features
    • Breakfast Bar, Pantry, Recessed Lighting, Solid Surface Counters, Split Bedroom, No Steps to Entry
    • Flooring: Carpet, Hard Tile
    • Number of fireplaces: 1
    • Fireplace features: One
    Interior area
    • Total structure area: 4,114
    • Total interior livable area: 4,114 sqft

    Property

    Parking
    • Total spaces: 2
    • Parking features: Electric Gate, 2 Car Attached Garage, Garage Door Opener, Side Entry
    • Attached garage spaces: 2
    Features
    • Levels: One
    • Stories: 1
    • Patio & porch: Covered, Patio
    • Exterior features: Open Concrete Areas
    • Has private pool: Yes
    • Pool features: In Ground, Private
    • Has spa: Yes
    • Spa features: Hot Tub
    • Fencing: Wrought Iron
    • Has view: Yes
    • View description: Lake
    • Has water view: Yes
    • Water view: Lake
    • Waterfront features: Lake (Do Not Use), Yes/Other
    • Frontage length: 111
    Lot
    • Size: 0.69 Acres
    • Dimensions: 241.77D x 116.40F
    • Features: Landscaped
    Details
    • Parcel number: 079650
    • Zoning: none

    Construction

    Type & style
    • Home type: SingleFamily
    • Architectural style: Contemporary
    • Property subtype: Single Family Residence, Residential
    Materials
    • Other, Brick, Stucco
    • Foundation: Slab
    • Roof: Composition
    Condition
    • Year built: 2021

    Utilities & green energy

    • Sewer: Septic Tank
    • Water: Lake/River System
    Green energy
    • Energy efficient items: Attic Fan, Ceiling Fan(s), Zoned

    Community & neighborhood

    Security
    • Security features: Security System, Smoke Detector(s)
    Location
    • Region: May
    • Subdivision: Out of Area

    Other

    Other facts
    • Road surface type: Paved

    Price history

    DateEventPrice
    6/13/2024Sold--
    Source: HLMLS as distributed by MLS GRID #167459 Report a problem
    6/2/2024Pending sale$1,650,000$401/sqft
    Source: NTREIS #20534318 Report a problem
    5/23/2024Contingent$1,650,000$401/sqft
    Source: NTREIS #20534318 Report a problem
    4/10/2024Price change$1,650,000-2.9%$401/sqft
    Source: NTREIS #20534318 Report a problem
    3/10/2024Price change$1,699,000-5.5%$413/sqft
    Source: NTREIS #20534318 Report a problem
    2/12/2024Listed for sale$1,798,000+28.5%$437/sqft
    Source: NTREIS #20534318 Report a problem
    12/17/2021Sold--
    Source: NTREIS #14547793 Report a problem
    10/24/2021Pending sale$1,399,000$340/sqft
    Source: NTREIS #14547793 Report a problem

    Public tax history

    YearProperty taxesTax assessment
    2025$18,914 +2.1%$1,550,550 +0.2%
    2024$18,520 $1,547,208 +20%
    2023-- $1,289,340 +6%
    2022$17,018 $1,215,970 +853.9%
    2021-- $127,470 +94.4%
    2020-- $65,570
    2018-- $65,570
    2017-- $65,570
    2016-- $65,570
    2015-- $65,570
    2014-- $65,570 +359.2%
    2007-- $14,280

    Find assessor info on the county website

    Neighborhood: 76857

    Nearby schools

    GreatSchools rating