Skip main navigation
Off market
  • $201,700

    440 N 18th Ave, Hiawatha, IA 52233

    3beds
    1,120sqft
    Townhouse
    Built in ----
    -- sqft lot
    $201,700 Zestimate®
    $180/sqft
    $1,565 Estimated rent

    Home value

    $201,700

    $186,000 - $218,000

    $1,565/mo

    Zestimate® history
    Loading
    Loading...

    Owner options

    List your home for rent

    $1,565/mo

    Rent Zestimate®

    Find your next renter with Zillow Rental Manager. Plus, with online applications, you can quickly screen prospective tenants – for free.

    Learn more

    $1,565/mo

    Rent Zestimate®

    Refinance and save

    $1,430/mo

    Est. payment

    Refinancing to a lower rate could help reduce your monthly payments and save thousands over the life of the loan.

    See today's rates

    $1,430/mo

    Est. payment

    Explore your selling options

    Work with a Zillow partner agent

    Leverage their expertise and Zillow's premium Showcase listings to get your home seen by more buyers.

    Get started

    List with your own agent

    Get your home in front of millions of buyers by listing it on Zillow.

    Learn how to do it

    Sell it yourself

    Take full control of how buyers see your home on Zillow by listing For Sale by Owner (FSBO).

    List your home

    What's special

    Outdoor storage closetPrivate walk-out patioModern appliancesPaved parking lotFront-loading washer and dryerMounted microwaveLarge front window

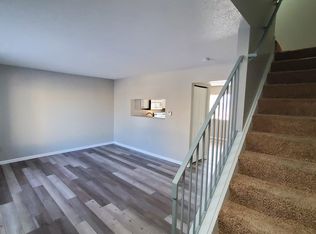
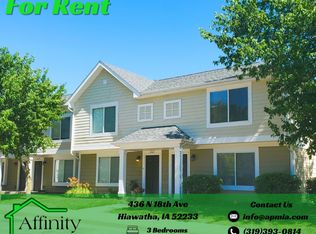
    $1,300 | 3 Bed 1.5 Bath | In unit Washer/Dryer | Paved Parking Lot This spacious 3-bedroom, 1.5-bathroom townhome is situated in the desirable Boyson Row community of Hiawatha. It features central heating and cooling, along with a private walk-out patio that includes an outdoor storage closet. Inside, the main floor offers a generous living space filled with natural light from a large front window, plus additional storage under the stairs. The kitchen is outfitted with luxury vinyl plank flooring and modern appliances, including a dishwasher, range/oven, mounted microwave, and refrigerator. A front-loading washer and dryer are also conveniently located in the kitchen area. A half bath completes the main level. Upstairs, the primary bedroom boasts a walk-in closet, while the two additional bedrooms each include full-sized closets. The full bathroom offers a spacious vanity, a tub/shower combo, and a linen closet in the hallway for extra storage. Landlord Responsibilities - Utilities and Services: + Water/Sewage/Recycling/Garbage + Lawn Care + Snow Removal Tenant Responsibilities - Utilities and Services: + Electricity: Alliant Energy - Monthly Average: $106.24** + Gas: MidAmerican - Monthly Average: $49.00** **Monthly Average varies with individual use and may not accurately reflect average costs. Pet Details: - No Pet(s) Allowed Affinity Property Management is proud to offer deposit-free living to qualified renters through Obligo! We understand that moving costs can add up, so we want to extend financial flexibility to our residents. When you move in with us, you can skip paying a security deposit and keep the cash for activities you care about. Additional Disclaimers: *Application Fee(s): $40 Per Adult *Application Process consists of credit and criminal background check, income requirements, and rental reference checks. *Affinity Property Management reserves the right to deny applicants with a previous eviction, unpaid balances, and criminal history. *Advertisement photographs and/or videos may be of a similar property.

    This property is off market, which means it's not currently listed for sale or rent on Zillow. This may be different from what's available on other websites or public sources.

    Zillow last checked:

    Listing updated:

    Source: Zillow Rentals

    Facts & features

    Interior

    Bedrooms & bathrooms
    • Bedrooms: 3
    • Bathrooms: 2
    • Full bathrooms: 1
    • 1/2 bathrooms: 1
    Features
    • Walk In Closet
    Interior area
    • Total interior livable area: 1,120 sqft

    Property

    Parking
    • Details: Contact manager
    Features
    • Exterior features: Walk In Closet

    Construction

    Type & style
    • Home type: Townhouse
    • Property subtype: Townhouse

    Community & HOA

    Community
    • Deposit fee: $1,950
    Location
    • Region: Hiawatha

    Financial & listing details

    • Price per square foot: $180/sqft
    • Date on market: 12/2/2025
    • Lease term: 1 Year

    Price history

    DateEventPrice
    12/2/2025Listing removed$1,300$1/sqft
    Source: Zillow Rentals Report a problem
    9/8/2025Listed for rent$1,300$1/sqft
    Source: Zillow Rentals Report a problem

    Public tax history

    Tax history is unavailable.

    Neighborhood: 52233

    Nearby schools

    GreatSchools rating
    Get pre-qualified for a loan
    At Zillow Home Loans, we can pre-qualify you in as little as 5 minutes with no impact to your credit score.

    An equal housing lender. NMLS #10287.

    Sell for more on Zillow
    Get a Zillow Showcase℠ listing at no additional cost and you could sell for .
    $201,700
    2% more
    +$4,034
    With Zillow Showcase(estimated)
    $205,734