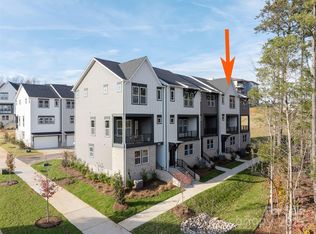
Only end-unit townhome available w/ a private wooded view from the covered terrace! All bedrooms have private baths. 1st floor guest suite, 9' ceilings & 2-car garage w/ storage closet. 2nd floor has 10' ceilings. Kitchen features an island large enough to use as a dining table, pantry closet, 42" cabinets, LED under-cab lights double trash pullout, large SS undermount sink, GE SS appl w/ gas range. All bedrooms & living rm include a 52" ceiling fan. Upstairs you'll find 9' ceilings, the Premier Suite w/ WIC & the bathroom has a raised-height vanity w/ quartz counters, tiled floor, large tiled shower with semi-frameless glass surround. Laundry closet is large enough to have full sized stacked appliances. Oak treads on all stairs and low-maintenance LVP throughout the 1st & 2nd second floors plus 3rd-floor hallway. Close to LYNX station & UNC Charlotte; walk to Toby Creek Greenway.
Closed
Zestimate®
$405,000
440 Nathaniel Way #Brx0041, Charlotte, NC 28213
3beds
1,576sqft
Townhouse
Built in 2024
0.04 Acres Lot
$405,000 Zestimate®
$257/sqft
$2,401 Estimated rent
Home value
$405,000
$377,000 - $437,000
$2,401/mo
Zestimate® history
Owner options
List your home for rent
$2,401/mo
Rent Zestimate®
Find your next renter with Zillow Rental Manager. Plus, with online applications, you can quickly screen prospective tenants – for free.
$2,401/mo
Rent Zestimate®
Refinance and save
$2,677/mo
Est. payment
Refinancing to a lower rate could help reduce your monthly payments and save thousands over the life of the loan.
$2,677/mo
Est. payment
Explore your selling options
Work with a Zillow partner agent
Leverage their expertise and Zillow's premium Showcase listings to get your home seen by more buyers.
Get startedList with your own agent
Get your home in front of millions of buyers by listing it on Zillow.
Learn how to do itSell it yourself
Take full control of how buyers see your home on Zillow by listing For Sale by Owner (FSBO).
List your homeWhat's special
Led under-cab lightsBedrooms have private bathsPrivate wooded viewCovered terraceLaundry closetLarge ss undermount sinkPantry closet
Zillow last checked:
Listing updated:
Listed by:
Emily Barry ebarry@empirecommunities.com,
EHC Brokerage LP
Bought with:
Donna Wattinne
RE/MAX Leading Edge
Source: Canopy MLS as distributed by MLS GRID,MLS#: 4183144
Facts & features
Interior
Bedrooms & bathrooms
- Bedrooms: 3
- Bathrooms: 4
- Full bathrooms: 3
- 1/2 bathrooms: 1
Primary bedroom
- Features: En Suite Bathroom, Walk-In Closet(s)
- Level: Third
Bedroom s
- Level: Third
Bedroom s
- Level: Lower
Bathroom half
- Level: Main
Bathroom full
- Level: Third
Bathroom full
- Level: Third
Bathroom full
- Level: Lower
Family room
- Features: Open Floorplan
- Level: Main
Kitchen
- Features: Kitchen Island, Open Floorplan
- Level: Main
Laundry
- Level: Third
Heating
- Central, Natural Gas
Cooling
- Central Air, Electric, Zoned
Appliances
- Included: Dishwasher, Disposal, Gas Range, Microwave, Plumbed For Ice Maker, Self Cleaning Oven
- Laundry: Laundry Closet, Upper Level
Features
- Kitchen Island, Open Floorplan, Walk-In Closet(s)
- Flooring: Carpet, Tile, Vinyl
- Has basement: No
- Attic: Pull Down Stairs
Interior area
- Total structure area: 876
- Total interior livable area: 1,576 sqft
- Finished area above ground: 1,576
- Finished area below ground: 0
Property
Parking
- Total spaces: 2
- Parking features: Driveway, Attached Garage, Garage Faces Rear, On Street
- Attached garage spaces: 2
- Has uncovered spaces: Yes
Features
- Levels: Three Or More
- Stories: 3
- Entry location: Lower
- Patio & porch: Covered, Front Porch
Lot
- Size: 0.04 Acres
- Features: Views
Details
- Parcel number: 04924347
- Zoning: Res
- Special conditions: Standard
Construction
Type & style
- Home type: Townhouse
- Architectural style: Transitional
- Property subtype: Townhouse
Materials
- Brick Full, Fiber Cement
- Foundation: Slab
Condition
- New construction: Yes
- Year built: 2024
Details
- Builder model: Kylen
- Builder name: Empire Communities
Utilities & green energy
- Sewer: Public Sewer
- Water: City
- Utilities for property: Cable Available, Underground Utilities
Community & HOA
Community
- Security: Carbon Monoxide Detector(s), Smoke Detector(s)
- Subdivision: Brixton
HOA
- Has HOA: Yes
- HOA fee: $245 monthly
- HOA name: William Douglas
- HOA phone: 704-347-8900
Location
- Region: Charlotte
Financial & listing details
- Price per square foot: $257/sqft
- Tax assessed value: $419,372
- Date on market: 9/15/2024
- Cumulative days on market: 376 days
- Listing terms: Cash,Conventional,VA Loan
- Road surface type: Concrete, Paved
Price history
| Date | Event | Price |
|---|---|---|
| 11/12/2025 | Sold | $405,000-3.4%$257/sqft |
Source:  Canopy MLS as distributed by MLS GRID #4183144 Report a problem Canopy MLS as distributed by MLS GRID #4183144 Report a problem | ||
| 9/26/2025 | Pending sale | $419,372$266/sqft |
Source: Canopy MLS as distributed by MLS GRID #4183144 Report a problem | ||
| 2/27/2025 | Price change | $419,372-6.9%$266/sqft |
Source: Canopy MLS as distributed by MLS GRID #4183144 Report a problem | ||
| 9/15/2024 | Listed for sale | $450,372$286/sqft |
Source: Canopy MLS as distributed by MLS GRID #4183144 Report a problem | ||
Public tax history
Tax history is unavailable.
Neighborhood: College Downs
Nearby homes
- $449,9994 bd4 ba1.9k sqft436 Nathaniel Way #BRX0042, Charlotte, NC 28213Sold
- $405,6613 bd4 ba1.5k sqft432 Nathaniel Way #BRX0043, Charlotte, NC 28213Sold

- $449,9994 bd4 ba1.9k sqft428 Nathaniel Way #BRX0044, Charlotte, NC 28213Sold

- $399,5803 bd4 ba1.5k sqft441 Nathaniel Way #BRX0035, Charlotte, NC 28213Sold
- $447,3353 bd4 ba1.5k sqft424 Nathaniel Way #BRX0045, Charlotte, NC 28213Sold
- $419,9003 bd4 ba1.9k sqft437 Nathaniel Way #BRX0034, Charlotte, NC 28213Sold
- $415,0003 bd4 ba1.8k sqft429 Nathaniel Way, Charlotte, NC 28213Sold
- $378,5143 bd4 ba1.5k sqft433 Nathaniel Way #BRX0033, Charlotte, NC 28213Sold
Nearby schools
GreatSchools rating
- 5/10Newell ElementaryGrades: K-5Distance: 0.3 mi
- 3/10Martin Luther King Jr MiddleGrades: 6-8Distance: 2.5 mi
- 3/10Julius L. Chambers High SchoolGrades: 9-12Distance: 1.3 mi
Schools provided by the listing agent
- Elementary: Newell
- Middle: Martin Luther King Jr
- High: Julius L. Chambers
Source: Canopy MLS as distributed by MLS GRID. This data may not be complete. We recommend contacting the local school district to confirm school assignments for this home.
Get a cash offer in 3 minutes
Find out how much your home could sell for in as little as 3 minutes with a no-obligation cash offer.
Estimated market value
$405,000
Get a cash offer in 3 minutes
Find out how much your home could sell for in as little as 3 minutes with a no-obligation cash offer.
Estimated market value
$405,000
- North Carolina
- Mecklenburg County
- Charlotte
- 28213
- College Downs
- 440 Nathaniel Way Unit Brx0041
Nearby cities
Nearby neighborhoods
Nearby zip codes
Other Charlotte Topics
