Welcome home to this 3 bedroom 2 full bath home with a spacious 2 car garage and is just moments away from the beautiful beaches of Topsail Island and also the back gate of Camp Lejeune. Located in the highly coveted subdivision, The Landing at Mill Creek, this home provides the perfect balance of quality, comfort and convenience making it a dream home for buyers. It features a spacious floor plan with many custom upgrades. The living room has a cozy fireplace and opens up to the kitchen and leads into a dining room. The primary bedroom features a large walk-in closet off the primary bathroom with custom tiled walk-in shower and large garden tub. The kitchen is equipped with stainless steel appliances and has a large peninsula with seating and a cute breakfast nook. The home is located in a quiet, family neighborhood with a large backyard with a patio and plenty of space for entertaining. It is the perfect place to relax and unwind after a long day. Don't miss your chance to own this beautiful property that is located just minutes from restaurants, shopping, hotels, golf and the beaches, schedule your showing today!
Sold for $336,500
$336,500
440 Pebble Shore Drive, Sneads Ferry, NC 28460
3beds
1,804sqft
Single Family Residence
Built in 2022
0.28 Acres Lot
$355,200 Zestimate®
$187/sqft
$2,231 Estimated rent
Home value
$355,200
$337,000 - $373,000
$2,231/mo
Zestimate® history
Owner options
List your home for rent
$2,231/mo
Rent Zestimate®
Find your next renter with Zillow Rental Manager. Plus, with online applications, you can quickly screen prospective tenants – for free.
$2,231/mo
Rent Zestimate®
Refinance and save
$2,014/mo
Est. payment
Refinancing to a lower rate could help reduce your monthly payments and save thousands over the life of the loan.
$2,014/mo
Est. payment
Explore your selling options
Work with a Zillow partner agent
Leverage their expertise and Zillow's premium Showcase listings to get your home seen by more buyers.
Get startedList with your own agent
Get your home in front of millions of buyers by listing it on Zillow.
Learn how to do itSell it yourself
Take full control of how buyers see your home on Zillow by listing For Sale by Owner (FSBO).
List your homeWhat's special
Zillow last checked:
Listing updated:
Listed by:
Mike T Byrd 910-297-4245,
Arth Real Estate Group LLC,
Andrea J Arth 910-297-4245,
Arth Real Estate Group LLC
Bought with:
Kevin Boggs, 325320
HomeSmart Connections
Source: Hive MLS,MLS#: 100437069 Originating MLS: Cape Fear Realtors MLS, Inc.
Originating MLS: Cape Fear Realtors MLS, Inc.Facts & features
Interior
Bedrooms & bathrooms
- Bedrooms: 3
- Bathrooms: 2
- Full bathrooms: 2
Rooms
- Room types: Dining Room, Living Room, Kitchen, Master Bedroom, Bedroom 1, Bedroom 2, Laundry
Primary bedroom
- Level: Main
- Dimensions: 15.7 x 13.1
Bedroom 1
- Level: Main
- Dimensions: 11 x 11.9
Bedroom 2
- Level: Main
- Dimensions: 11 x 11.11
Dining room
- Level: Main
- Dimensions: 11 x 11.5
Kitchen
- Level: Main
- Dimensions: 12.8 x 14.6
Laundry
- Level: Main
- Dimensions: 5.7 x 7
Living room
- Level: Main
- Dimensions: 14.6 x 17.4
Heating
- Heat Pump, Electric
Cooling
- Central Air
Appliances
- Included: Electric Oven, Built-In Microwave, Washer, Refrigerator, Dryer
- Laundry: Laundry Room
Features
- Master Downstairs, Walk-in Closet(s), Vaulted Ceiling(s), High Ceilings, Pantry, Gas Log, Walk-In Closet(s)
- Flooring: LVT/LVP
- Basement: None
- Attic: Access Only,Pull Down Stairs
- Has fireplace: Yes
- Fireplace features: Gas Log
Interior area
- Total structure area: 1,804
- Total interior livable area: 1,804 sqft
Property
Parking
- Total spaces: 4
- Parking features: Garage Faces Front, Concrete, Lighted
Accessibility
- Accessibility features: None
Features
- Levels: One
- Stories: 1
- Patio & porch: Covered
- Exterior features: None
- Pool features: None
- Fencing: None
- Waterfront features: None
Lot
- Size: 0.28 Acres
- Dimensions: 68 x 205 x 56 x 191
Details
- Parcel number: 766d168
- Zoning: RA
- Special conditions: Standard
Construction
Type & style
- Home type: SingleFamily
- Property subtype: Single Family Residence
Materials
- Vinyl Siding
- Foundation: Slab
- Roof: Architectural Shingle
Condition
- New construction: No
- Year built: 2022
Utilities & green energy
- Sewer: Public Sewer
- Water: Public
- Utilities for property: Sewer Available, Water Available
Green energy
- Green verification: None
Community & HOA
Community
- Security: Smoke Detector(s)
- Subdivision: The Landing at Mill Creek
HOA
- Has HOA: Yes
- Amenities included: Maintenance Common Areas
- HOA fee: $600 monthly
- HOA name: CAMS
- HOA phone: 877-672-2267
Location
- Region: Sneads Ferry
Financial & listing details
- Price per square foot: $187/sqft
- Tax assessed value: $277,202
- Annual tax amount: $1,815
- Date on market: 7/18/2025
- Cumulative days on market: 91 days
- Listing agreement: Exclusive Right To Sell
- Listing terms: Cash,Conventional,FHA,VA Loan
Price history
| Date | Event | Price |
|---|---|---|
| 8/3/2026 | Listing removed | $2,300$1/sqft |
Source: Zillow Rentals Report a problem | ||
| 7/30/2026 | Listed for rent | $2,300-2.1%$1/sqft |
Source: Zillow Rentals Report a problem | ||
| 9/22/2025 | Listing removed | $2,350$1/sqft |
Source: Zillow Rentals Report a problem | ||
| 8/25/2025 | Price change | $2,350-21.7%$1/sqft |
Source: Zillow Rentals Report a problem | ||
| 8/11/2025 | Listed for rent | $3,000$2/sqft |
Source: Zillow Rentals Report a problem | ||
| 8/14/2024 | Sold | $336,500-5.2%$187/sqft |
Source:  Hive MLS #100437069 Report a problem Hive MLS #100437069 Report a problem | ||
| 6/23/2024 | Contingent | $355,000$197/sqft |
Source: Hive MLS #100437069 Report a problem | ||
| 5/10/2024 | Price change | $355,000-3%$197/sqft |
Source: Hive MLS #100437069 Report a problem | ||
| 4/19/2024 | Price change | $365,900-3.7%$203/sqft |
Source: Hive MLS #100437069 Report a problem | ||
| 4/5/2024 | Listed for sale | $379,900+65.9%$211/sqft |
Source: Hive MLS #100437069 Report a problem | ||
| 5/16/2022 | Sold | $229,000$127/sqft |
Source: Public Record Report a problem | ||
Public tax history
| Year | Property taxes | Tax assessment |
|---|---|---|
| 2025 | $1,815 | $277,202 |
| 2024 | -- | $277,202 |
| 2023 | $1,815 +44.3% | $277,202 +44.4% |
| 2022 | $1,258 +409.6% | $191,986 +448.5% |
| 2021 | $247 | $35,000 |
| 2020 | -- | -- |
Find assessor info on the county website
Neighborhood: 28460
Nearby homes
- $344,3003 bd2 ba1.5k sqft436 Pebble Shore Dr, Sneads Ferry, NC 28460Off Market
- $413,0004 bd4 ba2.3k sqft442 Pebble Shore Dr, Sneads Ferry, NC 28460Sold
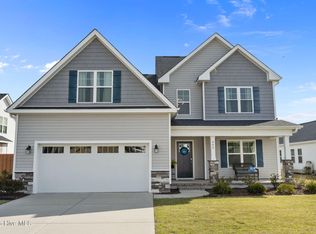
- $374,1003 bd2 ba2.2k sqft434 Pebble Shore Dr, Sneads Ferry, NC 28460Off Market
- $393,0004 bd3 ba2.3k sqft492 Pebble Shore Dr, Sneads Ferry, NC 28460Sold
- $327,3003 bd2 ba-- sqft432 Pebble Shore Dr, Sneads Ferry, NC 28460Off Market
- $320,0003 bd2 ba1.5k sqft491 Pebble Shore Dr, Sneads Ferry, NC 28460Sold
- $351,7003 bd2 ba1.9k sqft443 Pebble Shore Dr, Sneads Ferry, NC 28460Off Market
- $375,9003 bd2 ba2.2k sqft430 Pebble Shore Dr, Sneads Ferry, NC 28460Off Market
Nearby schools
GreatSchools rating
- 10/10Coastal ElementaryGrades: K-5Distance: 3 mi
- 7/10Dixon MiddleGrades: 6-8Distance: 0.7 mi
- 5/10Dixon HighGrades: 9-12Distance: 3.9 mi
Schools provided by the listing agent
- Elementary: Dixon
- Middle: Dixon
- High: Dixon
Source: Hive MLS. This data may not be complete. We recommend contacting the local school district to confirm school assignments for this home.
Get a cash offer in 3 minutes
Find out how much your home could sell for in as little as 3 minutes with a no-obligation cash offer.
Estimated market value
$355,200
Get a cash offer in 3 minutes
Find out how much your home could sell for in as little as 3 minutes with a no-obligation cash offer.
Estimated market value
$355,200
- North Carolina
- Onslow County
- Sneads Ferry
- 28460
- 440 Pebble Shore Drive
Nearby cities
Nearby zip codes
Other Sneads Ferry Topics
